








4511 50 Avenue
$630,000
4511 50 Avenue | Downtown Commercial Opportunity
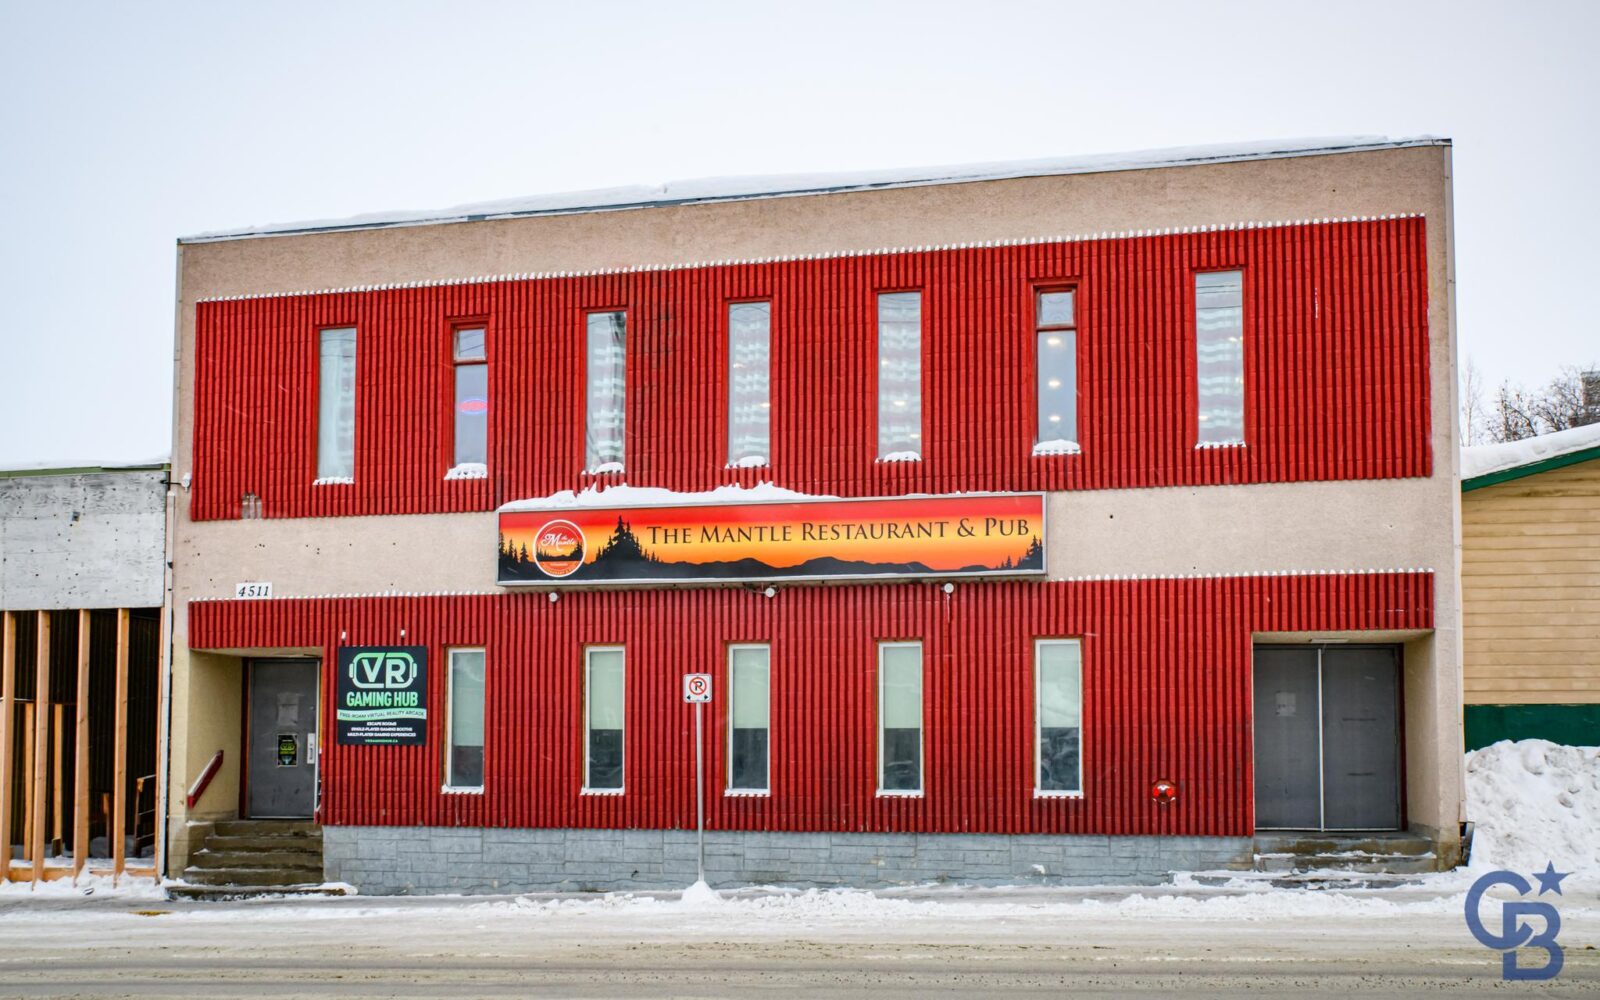
Over 10,000 sq. ft. of commercial space fronting Franklin Avenue — vacant and available for quick possession.
An opportunity to acquire a substantial three-level commercial property in a highly visible downtown location. With approximately 3,403 sq. ft. per floor, this building offers more than 10,000 sq. ft. of usable space and the flexibility to accommodate an owner-user, multiple tenants, hospitality, entertainment, food service or a new commercial concept, subject to applicable approvals.
Currently vacant, the property offers quick possession, giving a new owner the opportunity to begin renovations, redevelopment or preparations for occupancy without waiting for existing tenants to vacate.
The building was constructed in 1978 with significant improvements completed in 2017–2019, including electrical upgrades, commercial steel doors and panic hardware, fire-rated ceilings, flooring, washroom renovations, lighting, air conditioning and commercial kitchen improvements.
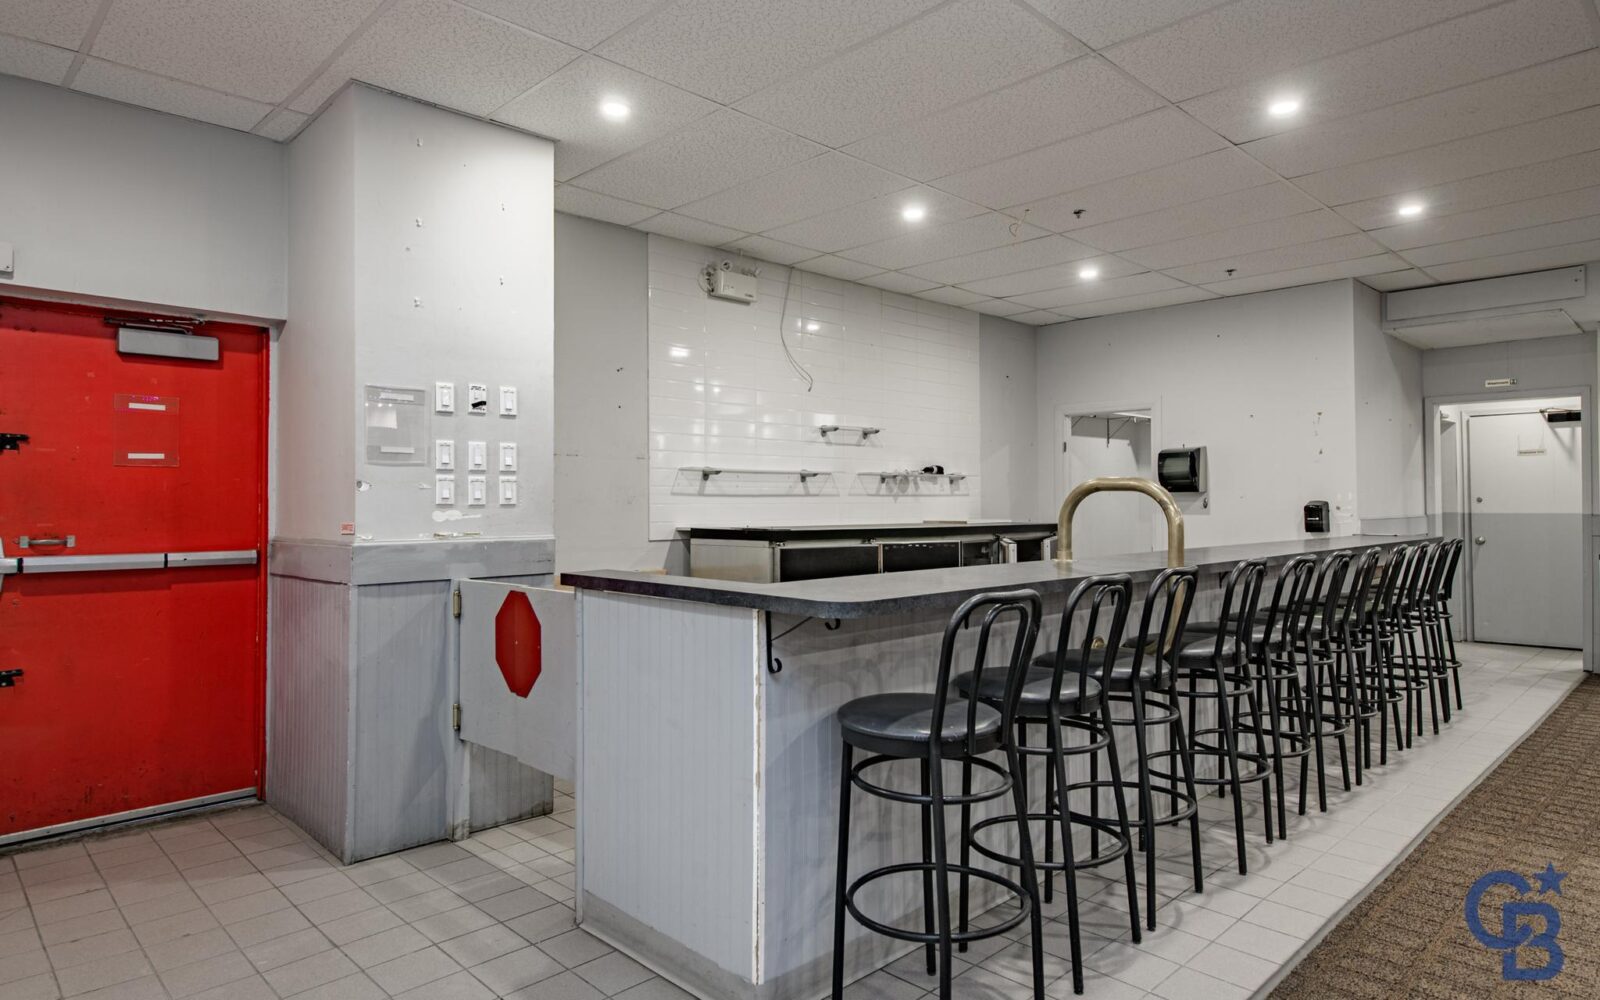
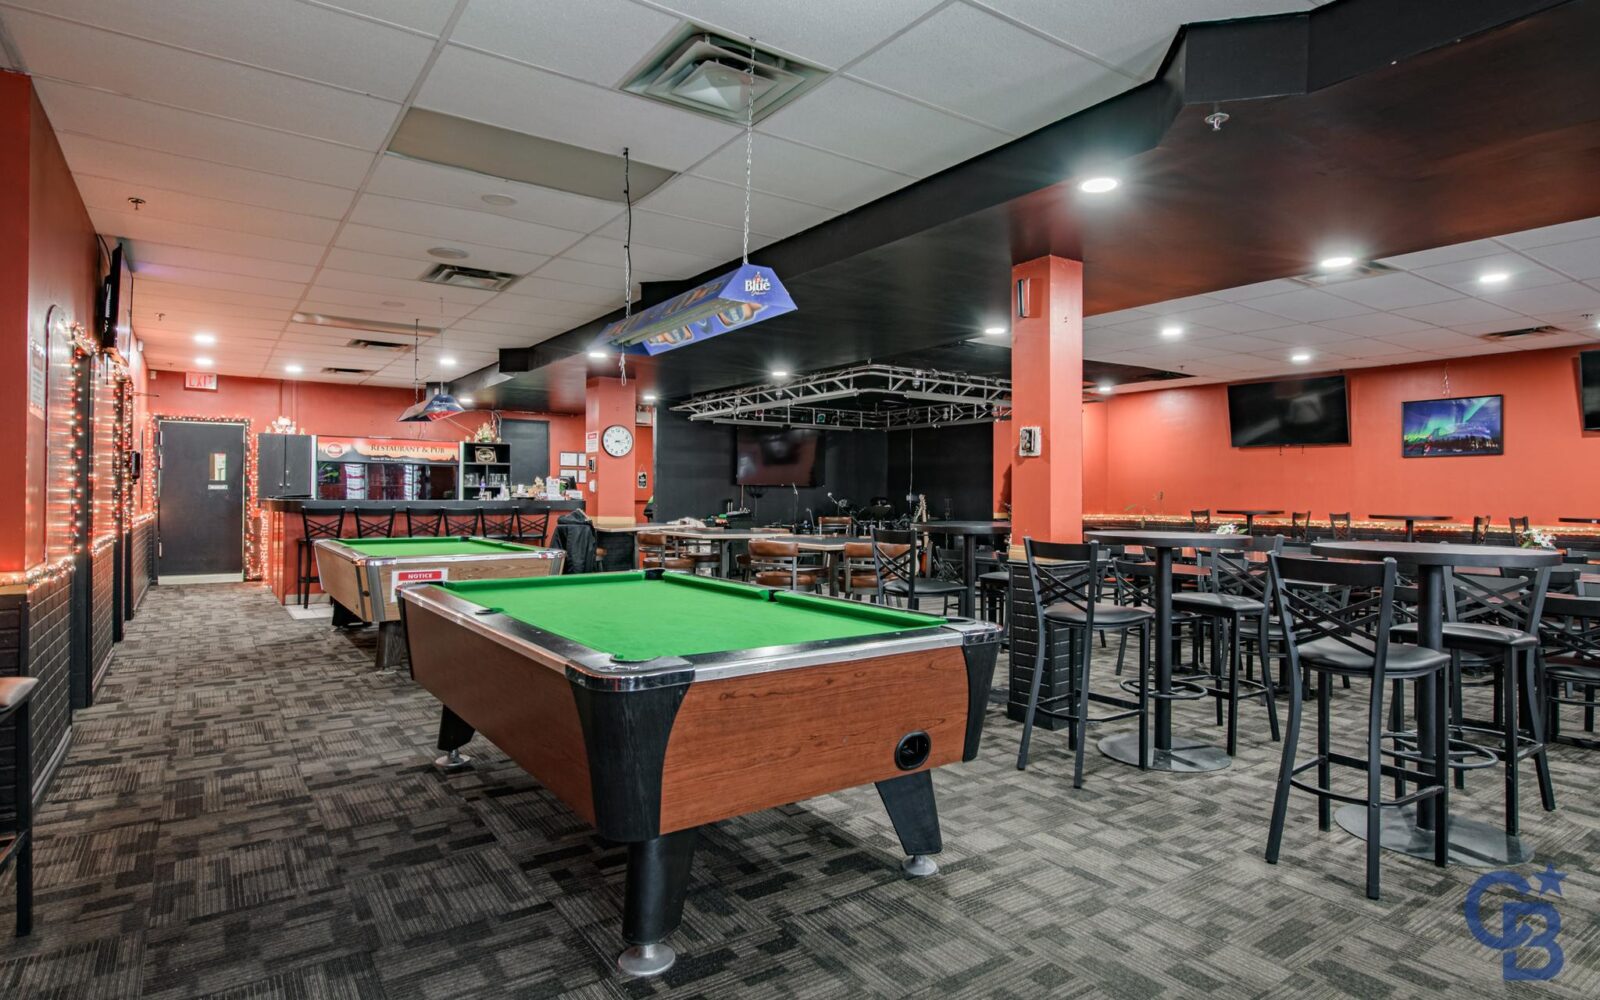
The second floor features a fully fixtured commercial kitchen and former licensed 120-seat restaurant, complete with bar, walk-in cooler and freezer. Fixtures, furniture and equipment on the second floor are included in the sale.
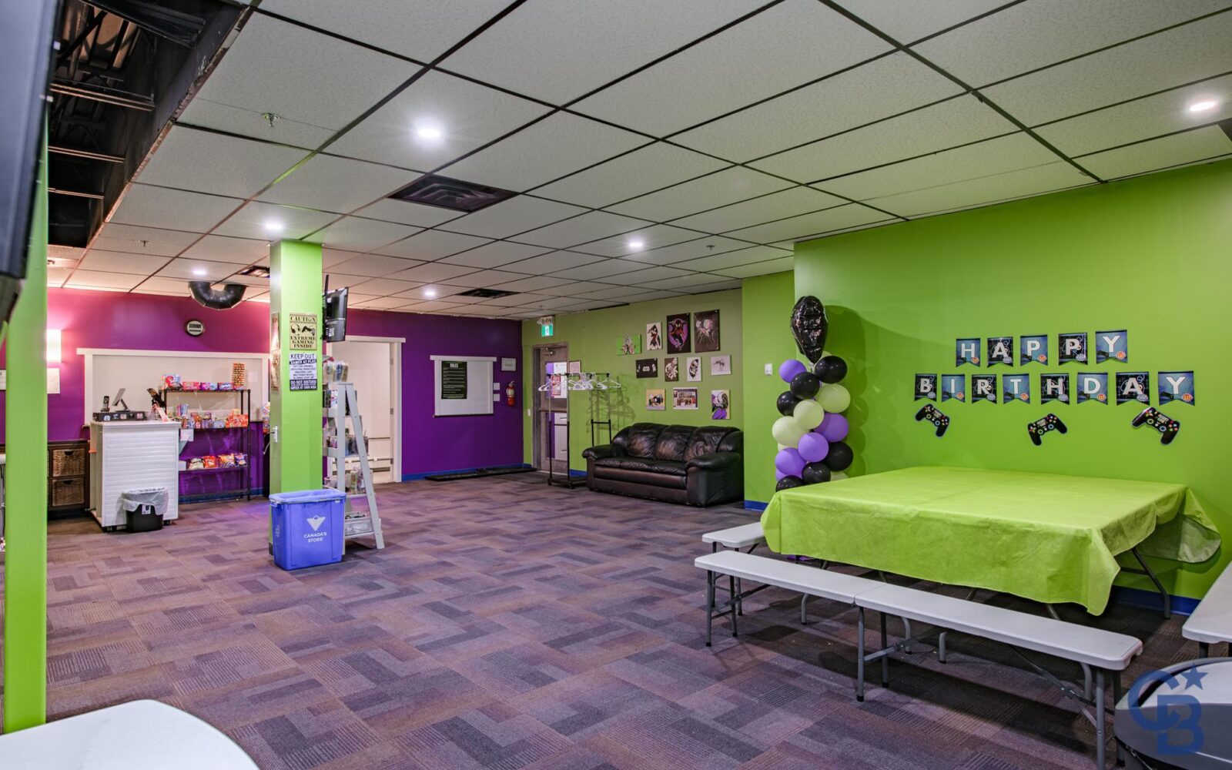
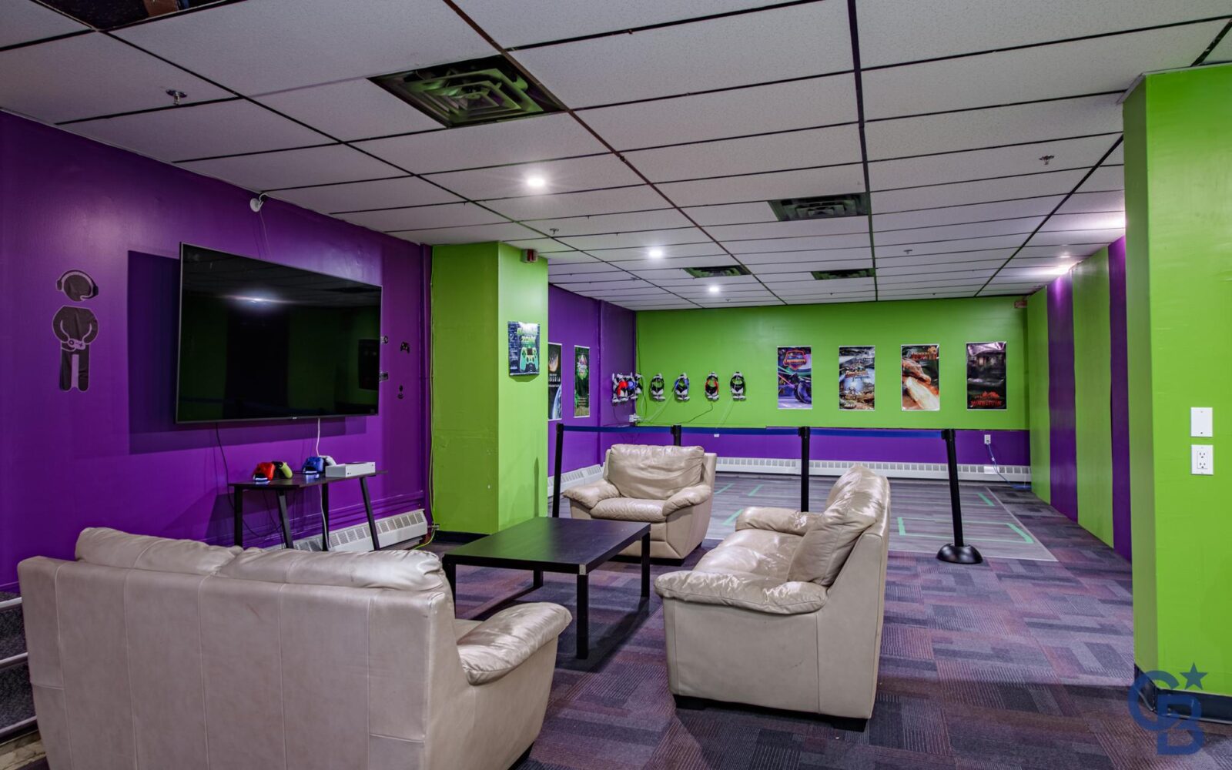
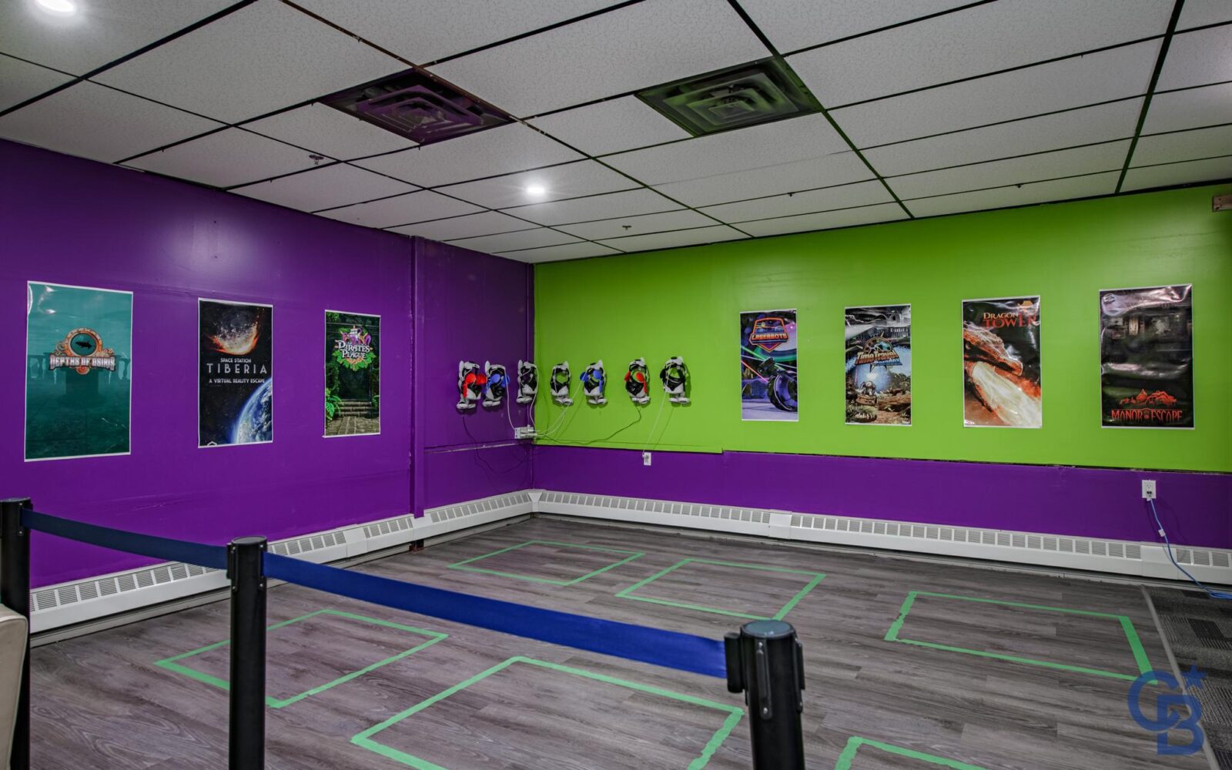
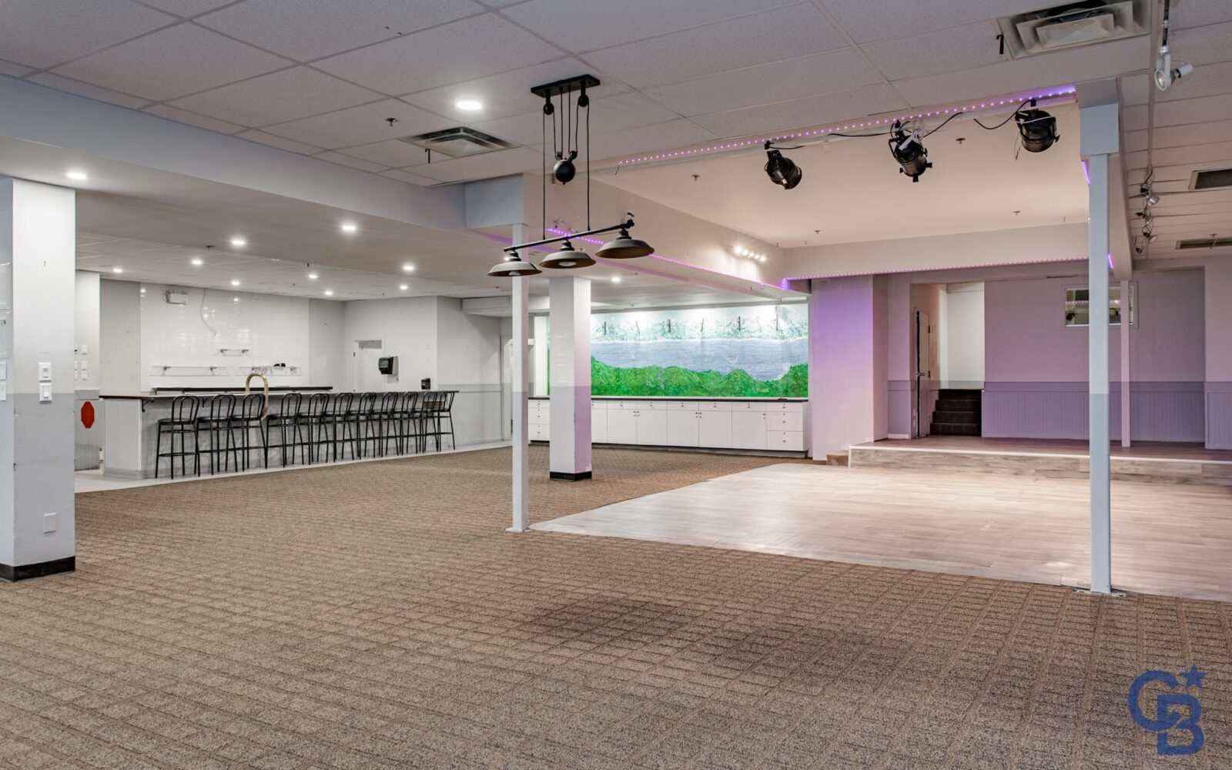
The main floor offers a large open commercial space with bar area, dance floor, office and washrooms — providing an excellent footprint for a wide variety of potential uses.
The basement provides additional usable space, storage, two newer washrooms, mechanical area and a separate fire exit to grade.
Zoned DT – Downtown, allowing for a broad range of permitted and discretionary uses.
The property offers an opportunity for a purchaser to reposition, renovate and create value in a substantial downtown building rather than starting from the ground up.
The building has experienced a freeze-up resulting in damage to portions of the sprinkler system and will require repairs and investment. The property is being marketed with its current condition in mind and represents an opportunity for a purchaser prepared to undertake the necessary work.
PROPERTY HIGHLIGHTS
- Approximately 10,209 sq. ft. over three levels
- High-profile Franklin Avenue frontage
- Vacant with quick possession available
- Approximately 3,403 sq. ft. per floor
- DT – Downtown zoning
- Three separate commercial floor areas
- Former 120-seat licensed restaurant
- Fully equipped commercial kitchen
- Walk-in cooler and freezer
- Bar and entertainment areas
- Extensive electrical and interior upgrades
- Four rooftop HVAC units providing ventilation and air conditioning
- Sprinkler – (upgraded needed) and emergency systems
- Second-floor fixtures, furniture and equipment included
- Excellent potential for an owner-user, investor or redevelopment buyer
Bring the vision. The size, location and infrastructure are already here — and with quick possession available, you can get started right away.
For further information or to arrange a viewing, contact
Della Fraser | 867-445-4010
4511 50 Avenue Specs.
Upgrades 2017, 2018, 2019
- Newer flooring in basement
- Commercial steel doors throughout, deadbolt systems, panic hardware
- Exit lights, demo existing wiring and replace, 2 new electrical panels, heat and power distribution whole building
- Fire rated T-bar grid & ceiling tiles
- Re-enforce 2 basement floor beams
- Flooring, rubber baseboards
Foundation
- Concrete pilings, bedrock socked footings, and/or grade beams equivalent to a poured concrete slab. Drainage with sumps and pumps around basement foundation
Exterior
- Painted concrete block with metal clad accents
Roof
- Flat, torch on membrane
Windows
- A mix of aluminium cased units. Service doors are insulated metal units and the front door is an aluminium unit with glass inserts.
Interior
Split into three tenant spaces, one per floor.
- Basement. Includes 2 newer 2 piece washrooms, storage. There is a separate fire escape from the basement to grade level. Mechanical is also located in the basement. Not rented at present.
- Main floor. Commercial use. A large open room with bar and dance floor, two 2 piece washrooms and an office. Not rented at present.
- Second floor. Commercial use. operating as a licenced 120 seat restaurant with bar and dance floor. 2 newer 4 piece washrooms and office. The kitchen is fully equipped with all the required equipment needed to operate, including a walk-in cooler and freezer.
- Lighting. LED recessed and newer throughout. Some LCD lighting.
- Mechanical: Older oil fired hot water boiler and radiant perimeter heating throughout with two insulated double wall tanks at the back of the building. Four rooftop HVC units which provide ventilation and air conditioning.
- Plumbing. Plumbing lines are ABS and copper. Newer hot water tank provides hot water.
- Fire/security. Sprinkler system, emergency lighting, pull alarms.
Details
-
Address4511 50 Avenue
-
LocationYellowknife
-
Price$630,000
-
Year Built1978/2008 Renos
-
Taxes$16,894.92
-
Building Area10,209 sq. ft.
-
Lot Size5,112 sq. ft.
-
Heating CostOil: $46,257/yr. - 2024