


110 Grace Lake Boulevard
$1,075,000
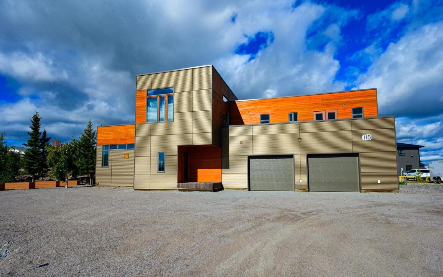
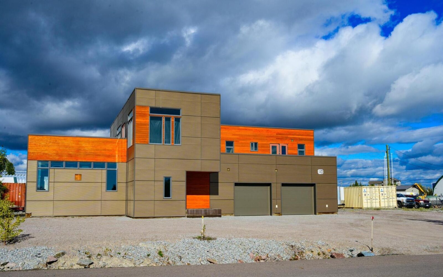
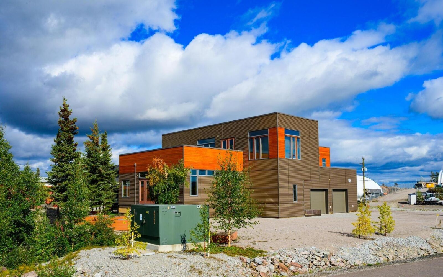
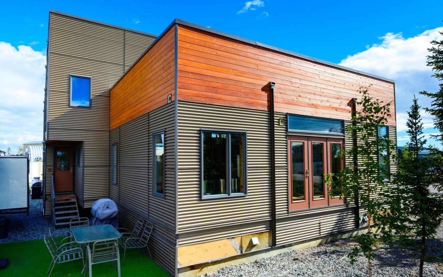
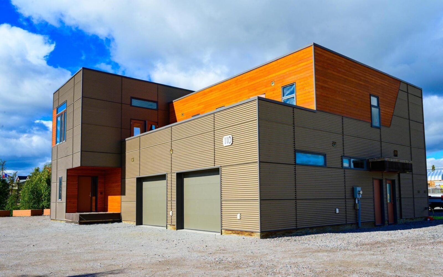
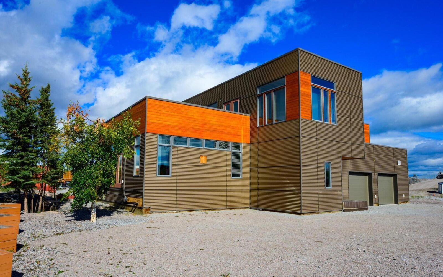
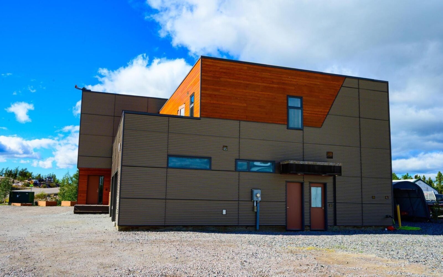
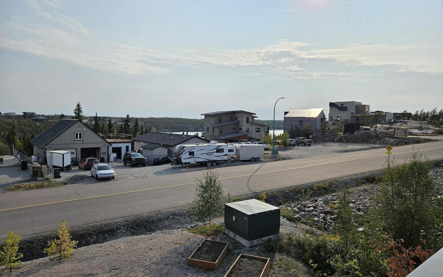
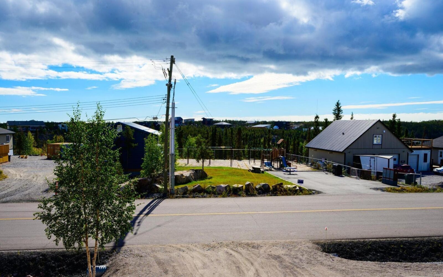
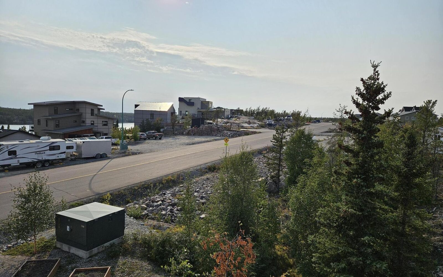
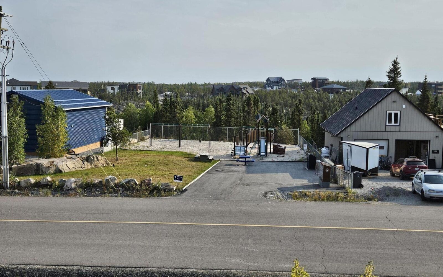
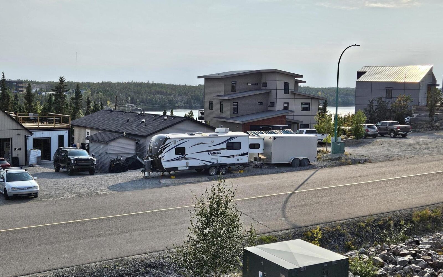
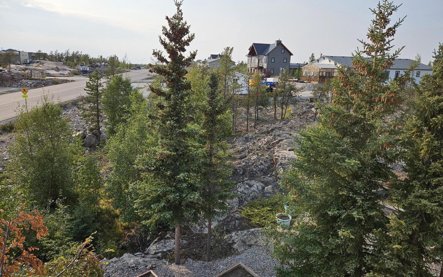
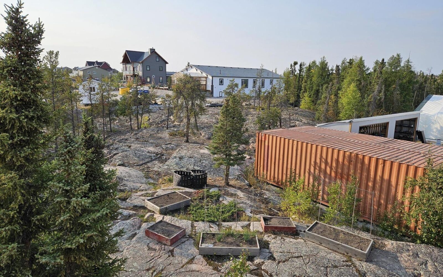
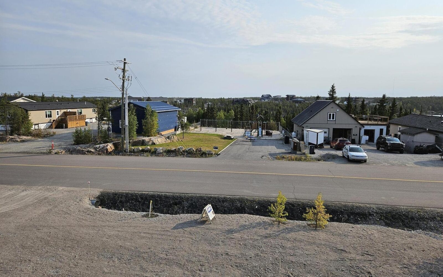
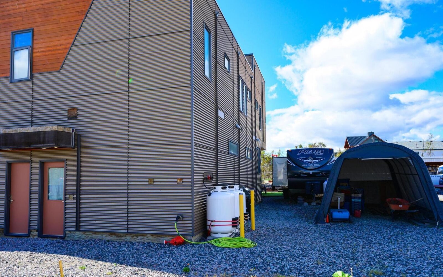
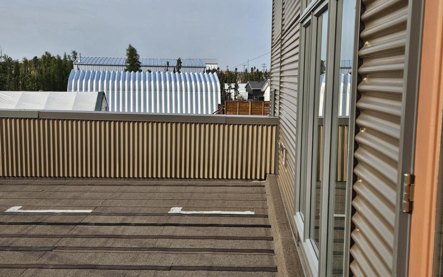
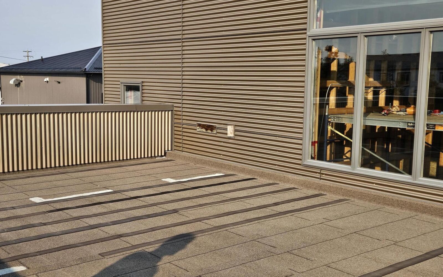
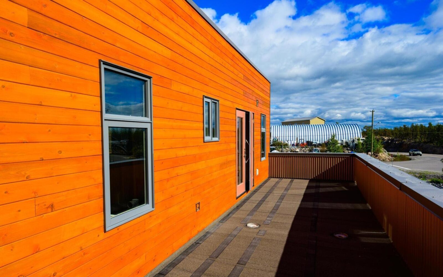
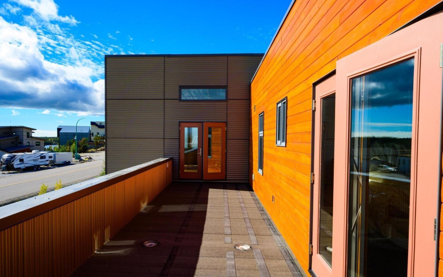
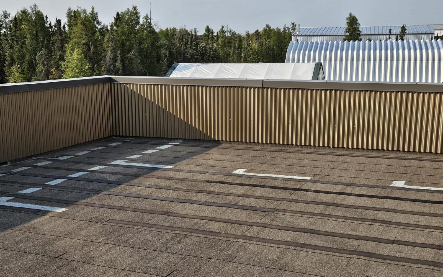
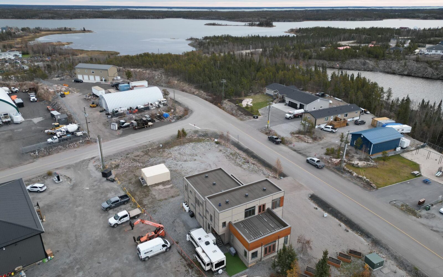
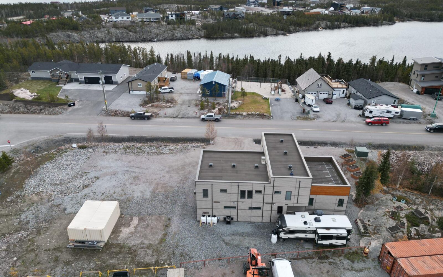
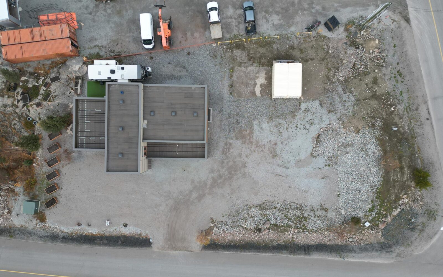
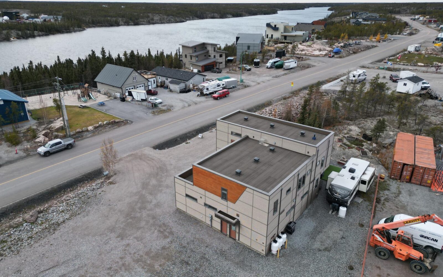
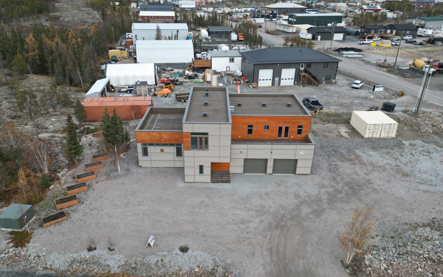
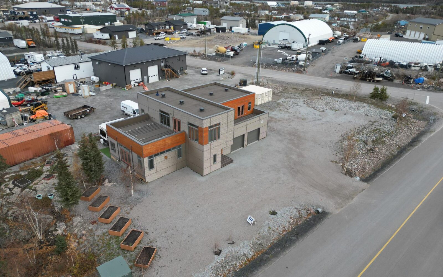
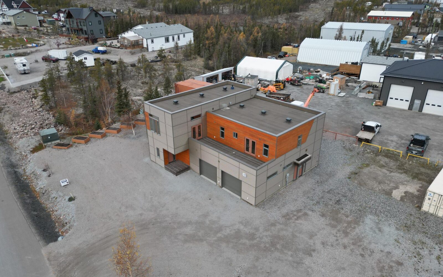
Great potential for commercial/residential mixed use on this level, 26,000 sq.ft. (0.59 acre) corner lot with commercial zoning. The site has the advantage of being high-profile with streets on two sides, a green space on the south side and a considerate commercial neighbour on the west side. Attractive exterior finishes are natural cedar and corrugated metal. The roof is modified bitumen membrane with metal-capped parapets. Two large exterior decks take advantage of east and south sun as well as views of Grace Lake. Twelve raised planter boxes are included for the avid gardener.
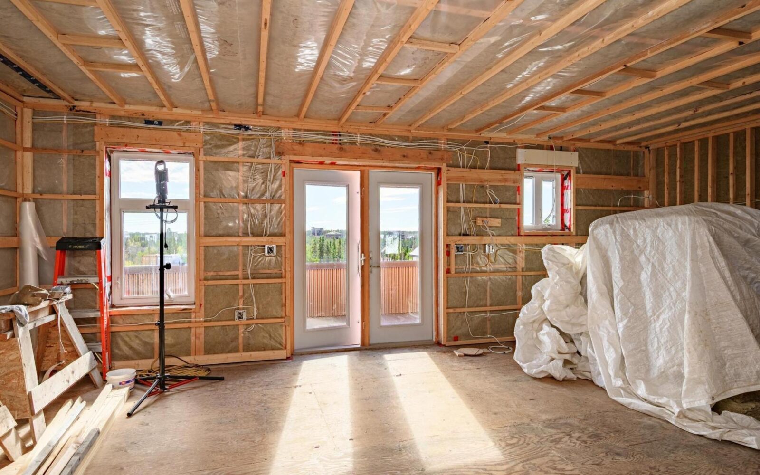
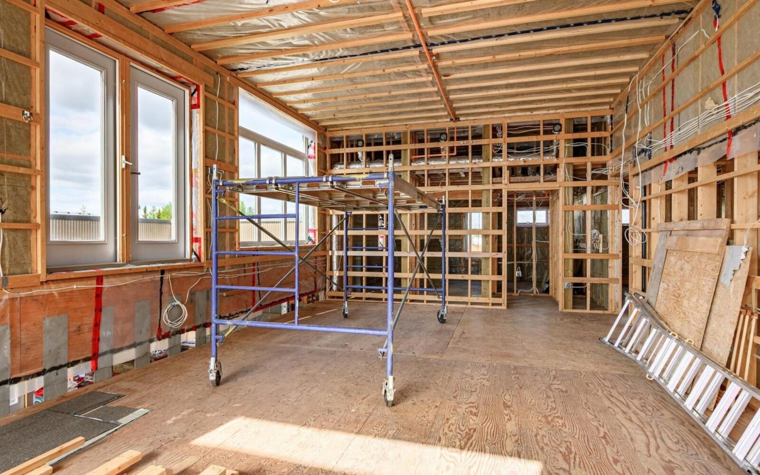
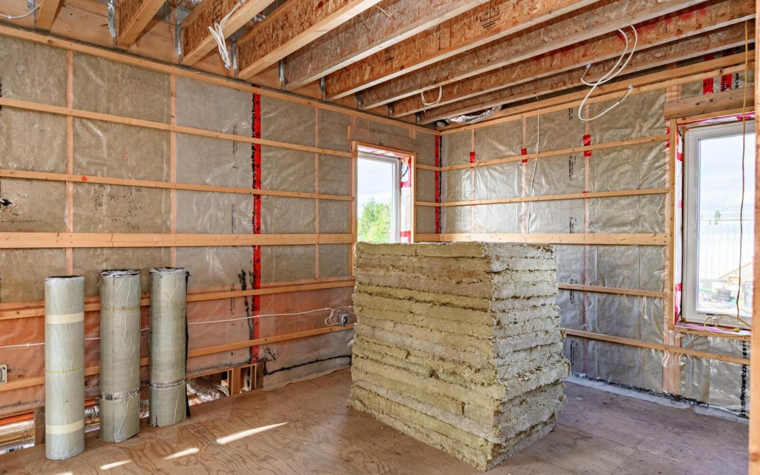
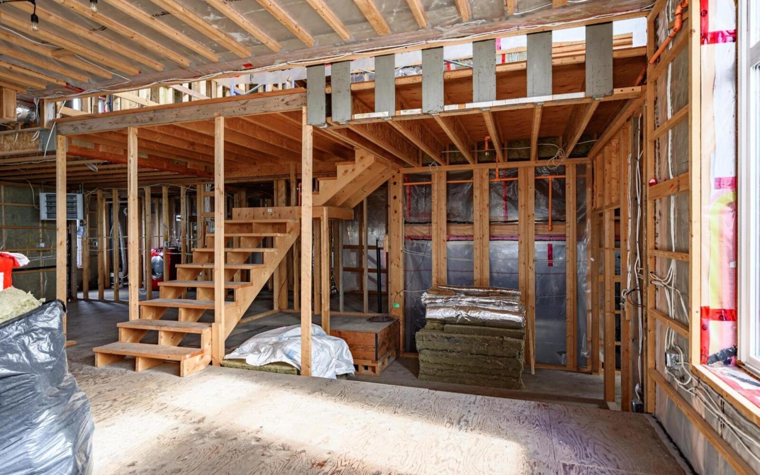
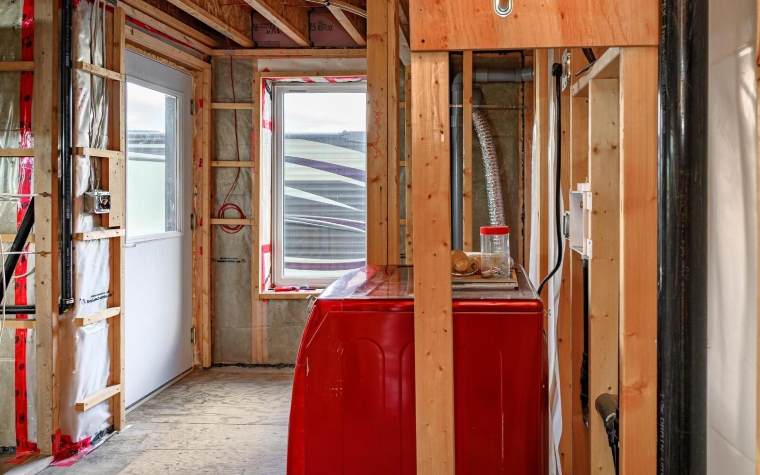
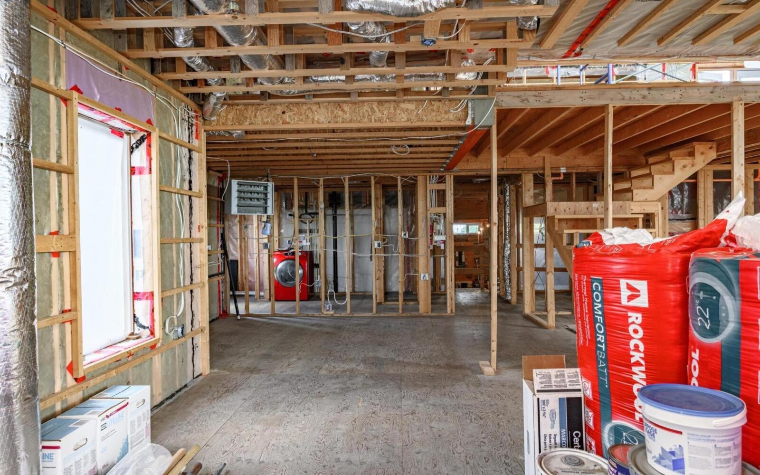
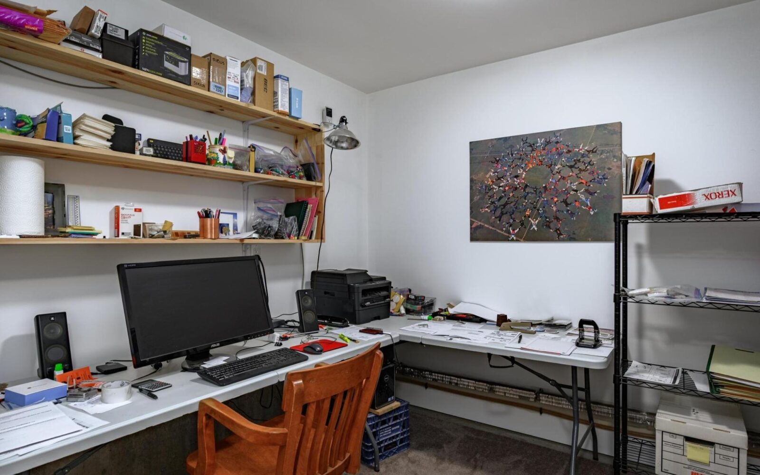
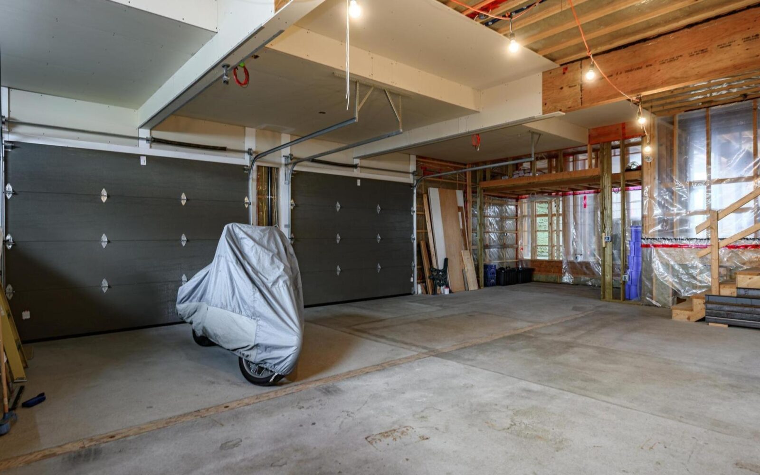
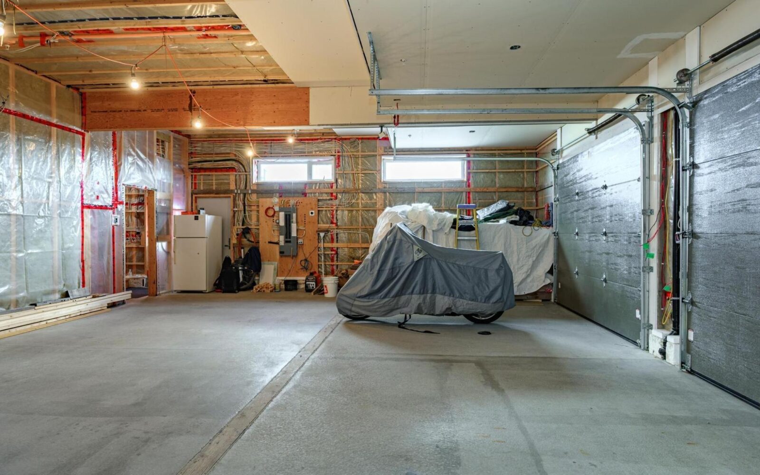
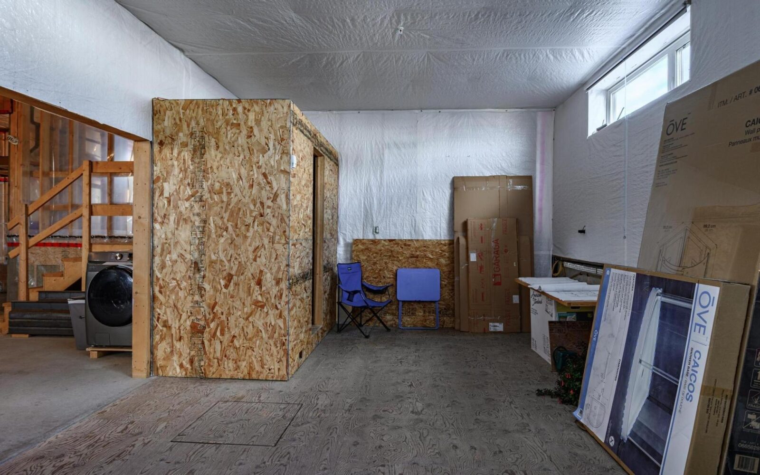
The 80% complete, custom-designed house/office offers over 6,700 sq. ft. of overall space including a partial basement, garage and workshop. The residential portion offers three bedrooms, three baths, large living/dining area and a large family/ games room. The office portion, with separate entry, includes a general office plus a separate manager’s office, washroom and storage/photocopy area. The foundation is insulated (R25) concrete pinned to bedrock with R10 insulation below slab. Above grade insulation levels are R40 walls and R45 roof. Exterior doors are fibreglass with three-point latching and are keyed alike. Windows are triple glazed. The huge double garage includes a separate area for motorcycle, quad or sled parking. It can be heated either by in-floor hydronic loops or an overhead unit heater. The adjoining workshop space is separately heated by “Slant-fin” radiators.
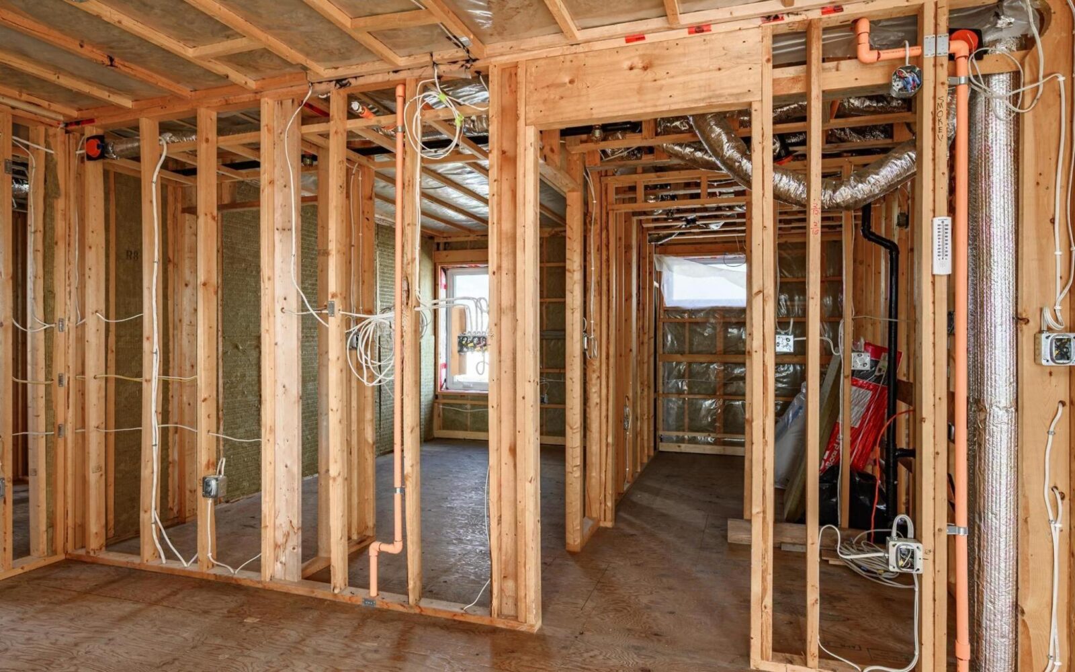
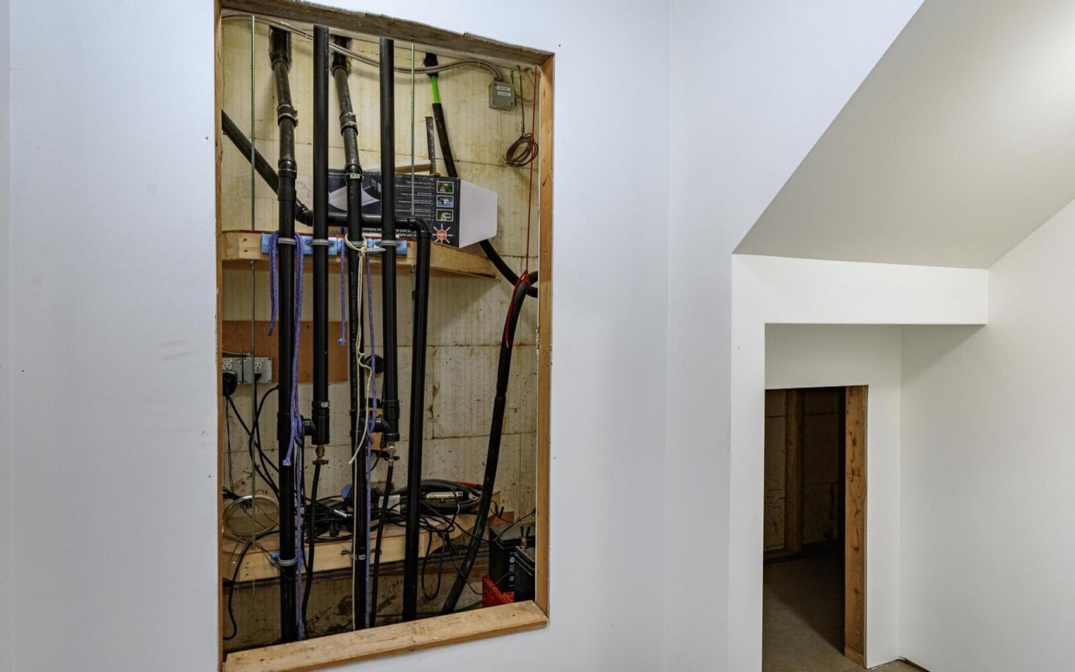
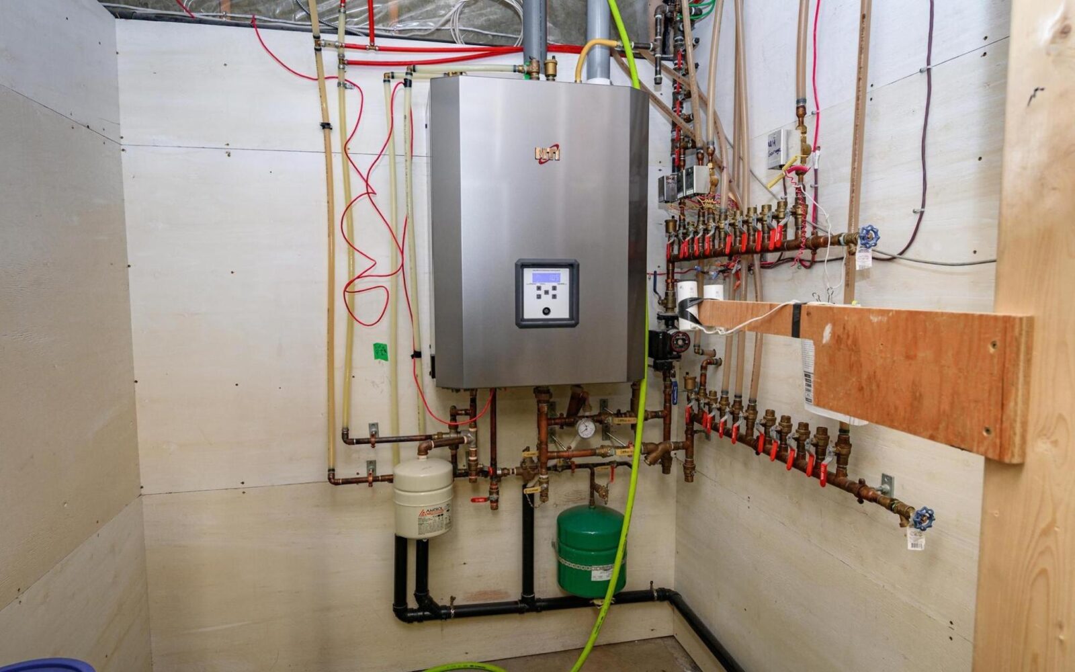
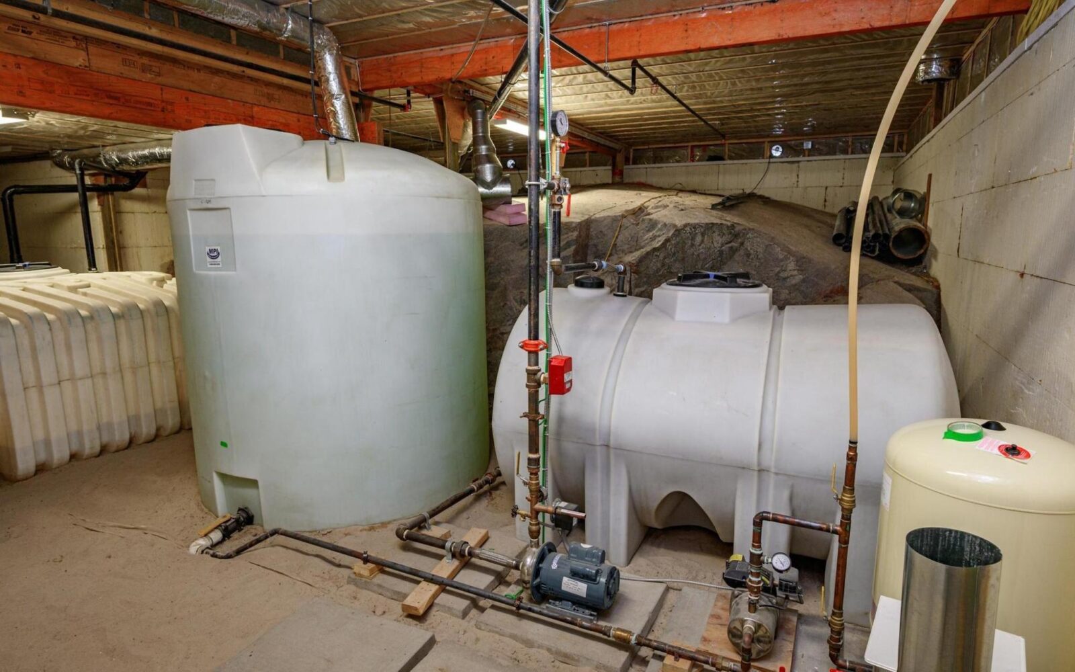
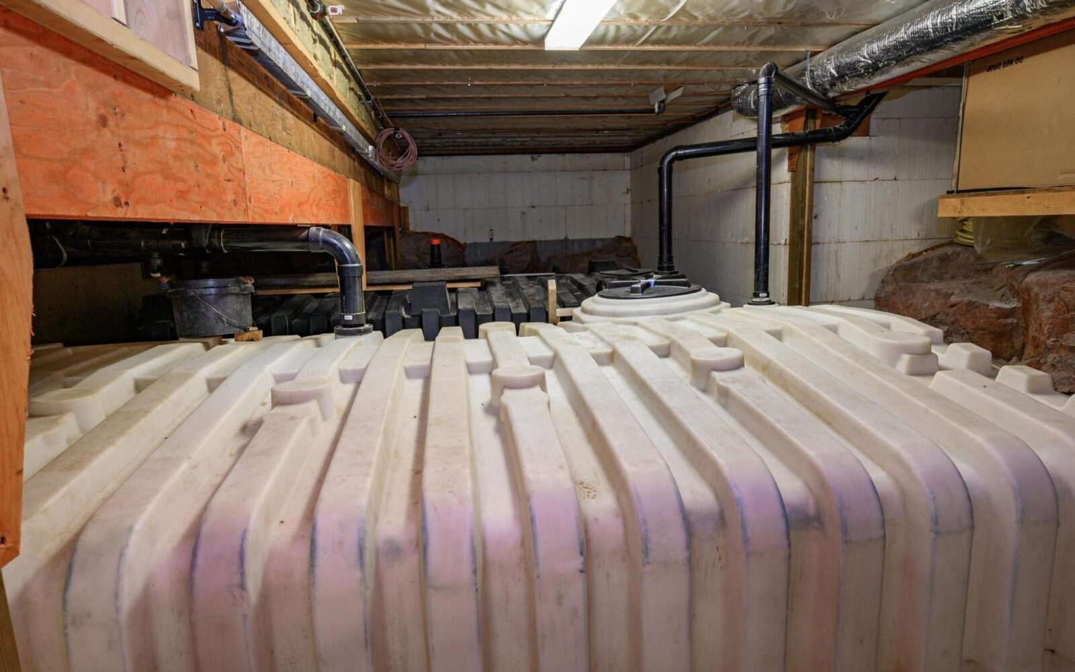
Heating/cooling and ventilation is provided by a NTI propane boiler in combination with two “Hi-Velocity” fan coils (with separate cooling units) and two vanEE heat recovery ventilators. Domestic hot water is heated by the boiler. There is a 1000 gal. potable water storage tank, a 2000 gal., CSA-approved sewage tank, a 2000 gal. rainwater storage tank and a 500 gal. dedicated sprinkler water storage tank. The entire house including garage, office and basement is currently sprinkler protected. The heating/cooling, ventilation and plumbing systems are incomplete although the house can be maintained at a selected temperature. A sump in the basement currently provides an unlimited supply of fresh water for gardening, vehicle washing, etc. from early spring to late fall.
The electrical rough-in is complete. The 200 amp. service includes two distribution panels, bench-height outlets in the workshop as well as two outlets for a welder. Provision has been made for future, roof-mounted solar panels and separately-controlled Christmas lights.
Included in price
Tank Room
- Hi-Velocity fan coil HE-Z-100
- Hi-Velocity cooling module WCM-100
- Hi-Velocity return air box
- VanEE 41650 air to air heat exchanger
- Exterior sewer pump out connector
- Water fill diverter valve
- Spare water tank float switch
- Misc. siding trim
- Misc. ABS pipe
- Misc. ductwork
- Misc. pipe insulation
- Metal trim for front door step
Sump Room
- 2 deep-cycle batteries and maintenance chargers
- Intended purpose: Will run at least one pump should it be required during a power outage.
- Abso 2000W inverter/charger and connecting cables
Various Locations
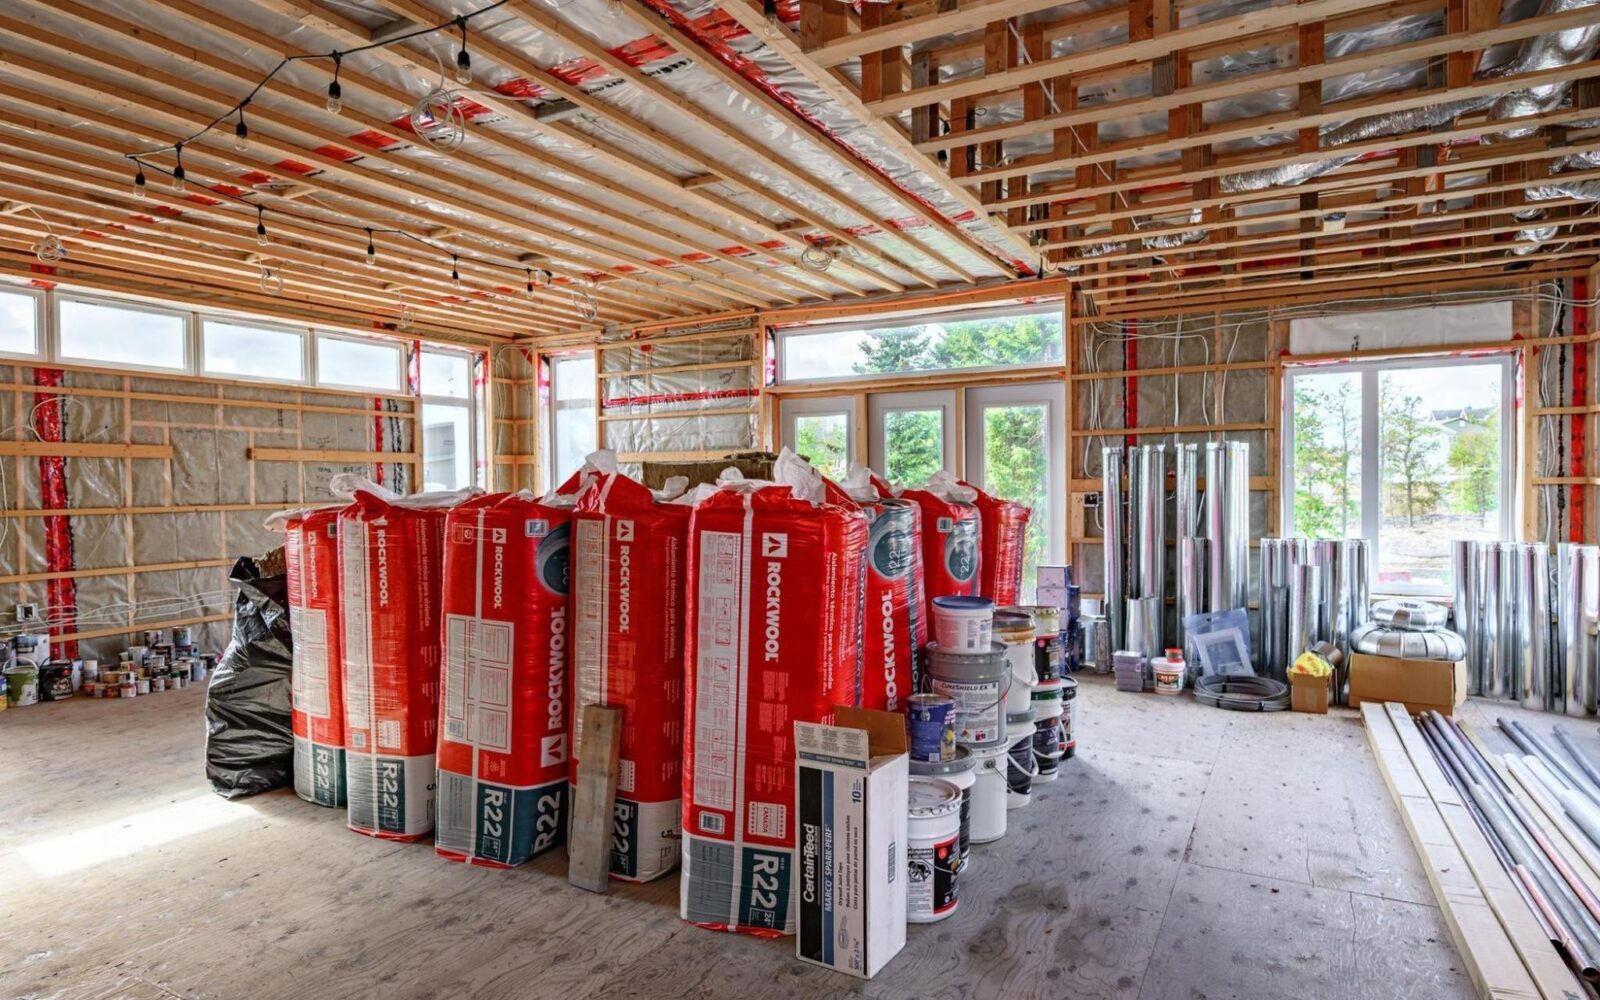
- Loose Roxul insulation, clean used
- Intended purpose: Sound isolation between rooms. Will be removed by Owner at request of Purchaser.
- New Roxul insulation in unopened bundles
- Intended purpose: See 20 bundles of 24″ Comfort Batt R22 in living room.
Garage
- Steel under sink
- Intended purpose: Support for stair landing in living room.
- 16 sheets 4′ x 8′ x 3/4″ Crezon, MDO
- Intended purpose: Window and door jamb extensions.
- 10 sheets corrugated metal siding
- Intended purpose: Spare.
- 3 pieces 6″ x 6″ x 12′ cedar
- Intended purpose: Front steps.
- Misc. 1/2″ plywood
- Intended purpose: Boiler room.
- 1/2″ and 3/4″ PEX
- Ceiling lights
- Intended purpose: Garage.
Dining Room
- Misc. ductwork
- Misc. copper and ABS pipe
- Misc. electrical supplies
- 2 Lift Master garage door openers and track
- Intended purpose: Garage.
Yard
- 8 pieces 6″ x 6″ pressure treated timber
- Intended purpose: Front door step, to be used with 6″ x 6″ cedar in garage.
- Metal grating
- Intended purpose: Floor drain in garage.
- Ground level platform in backyard
- Intended purpose: Will be removed by Owner at request of Purchaser.
- 3 propane tank heaters
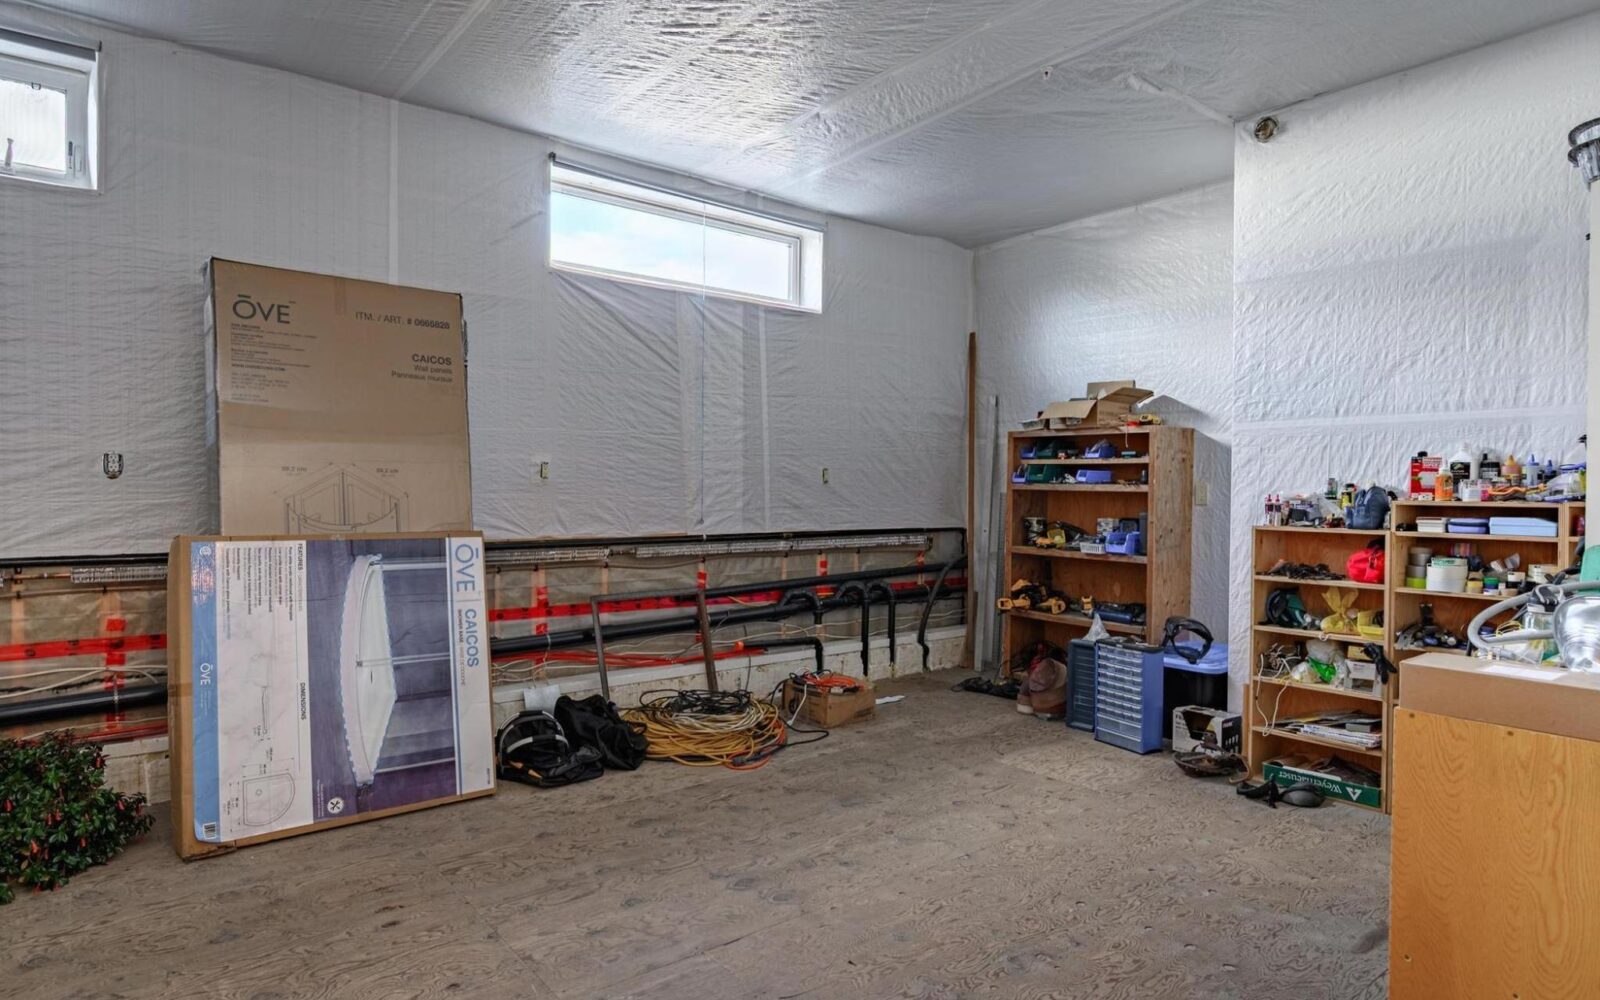
Workshop
- Slant Fin Kickspace Heater
- Intended purpose: Right side entry.
- American Standard toilet
- Intended purpose: Office washroom.
- Shower base, walls and doors
- Intended purpose: Office washroom.
- Cedar siding
- Intended purpose: Under projection on right side.
- Spare sprinkler heads, replacement tools, escutcheons, alarm gong
Upstairs Family/Games Room
- Hi-Velocity fan coil HE-Z-50
- Hi-Velocity cooling module WCM-50
- Hi-Velocity return air box
- VanEE 44253 air to air heat exchanger
Not included in price
Workshop
- All shelving as well as all portable tools and equipment, including ladders and other tools and equipment both in the garage and on the upper level
- Note: Will be removed by Owner.
Back Hallway and Garage
- Washer and dryer and washer rough-in box in garage
- Note: Will be removed by Owner.
- Security cameras
- Note: Will be removed by Owner.
Garage
- Sink next to washer
- Note: Will be removed by Owner.
- Fridge
- Note: Will be removed by Owner.
- Pressure tester for in-floor heating
- Note: Will be removed by Owner.
Kitchen
- Unit heater and thermostat, upstairs
- Note: Will be removed by Owner.
Yard
- 2 Seacans
- Note: Will be removed by Owner.
- 2 BBQ and outside furniture on deck
- Note: Will be removed by Owner.
- 3 propane tanks next to house
- Note: Leased from Avenir.
Details
-
Address110 Grace Lake Boulevard
-
LocationYellowknife, Grace Lake
-
Price$1,075,000
-
TypeHouse
-
Bedrooms4
-
Bathrooms4
-
Year Built2015-present
-
Taxes$11,930.54
-
Home Area3,872 sq. ft.
-
Lot Size26,215 sq. ft.
-
ParkingMultiple Gravel
-
Heating CostPropane: $6,500/yr Estimate
Room Sizes
-
Living & Dining28 x 21.2
-
Kitchen15.7 x 8.8
-
Family / Rec Room31.1 x 16.10
-
Office15.9 x 23.2
-
Primary Bedroom13.4 x 10.5
-
Bedroom10.4 x 10.11
-
Bedroom10.1 x 10.11
-
Bedroom13.10 x 8.8
-
Workshop14.1 x 26.4
-
Utility Room39.6 x 24.8
-
Mechanical6.4 x 6.11
Lot & Floor Plans


Location
Mortgage Calculator
Rate: 5% |
5% Down |
10% Down |
15% Down |
20% Down |
25% Down |
|---|---|---|---|---|---|
Down Payment |
$53,750 |
$107,500 |
$161,250 |
$215,000 |
$268,750 |
10 Years |
$11,239 |
$10,555 |
$9,940 |
$9,100 |
$8,531 |
15 Years |
$8,371 |
$7,861 |
$7,403 |
$6,778 |
$6,354 |
20 Years |
$6,979 |
$6,555 |
$6,173 |
$5,651 |
$5,298 |
25 Years |
$6,177 |
$5,801 |
$5,463 |
$5,002 |
$4,689 |
MONTHLY PAYMENTS ARE BASED ON A FIVE (5) YEAR TERM AT A RATE OF 5%. CMHC FEES INCLUDED. |
|||||