


442 Norseman Drive
$219,000
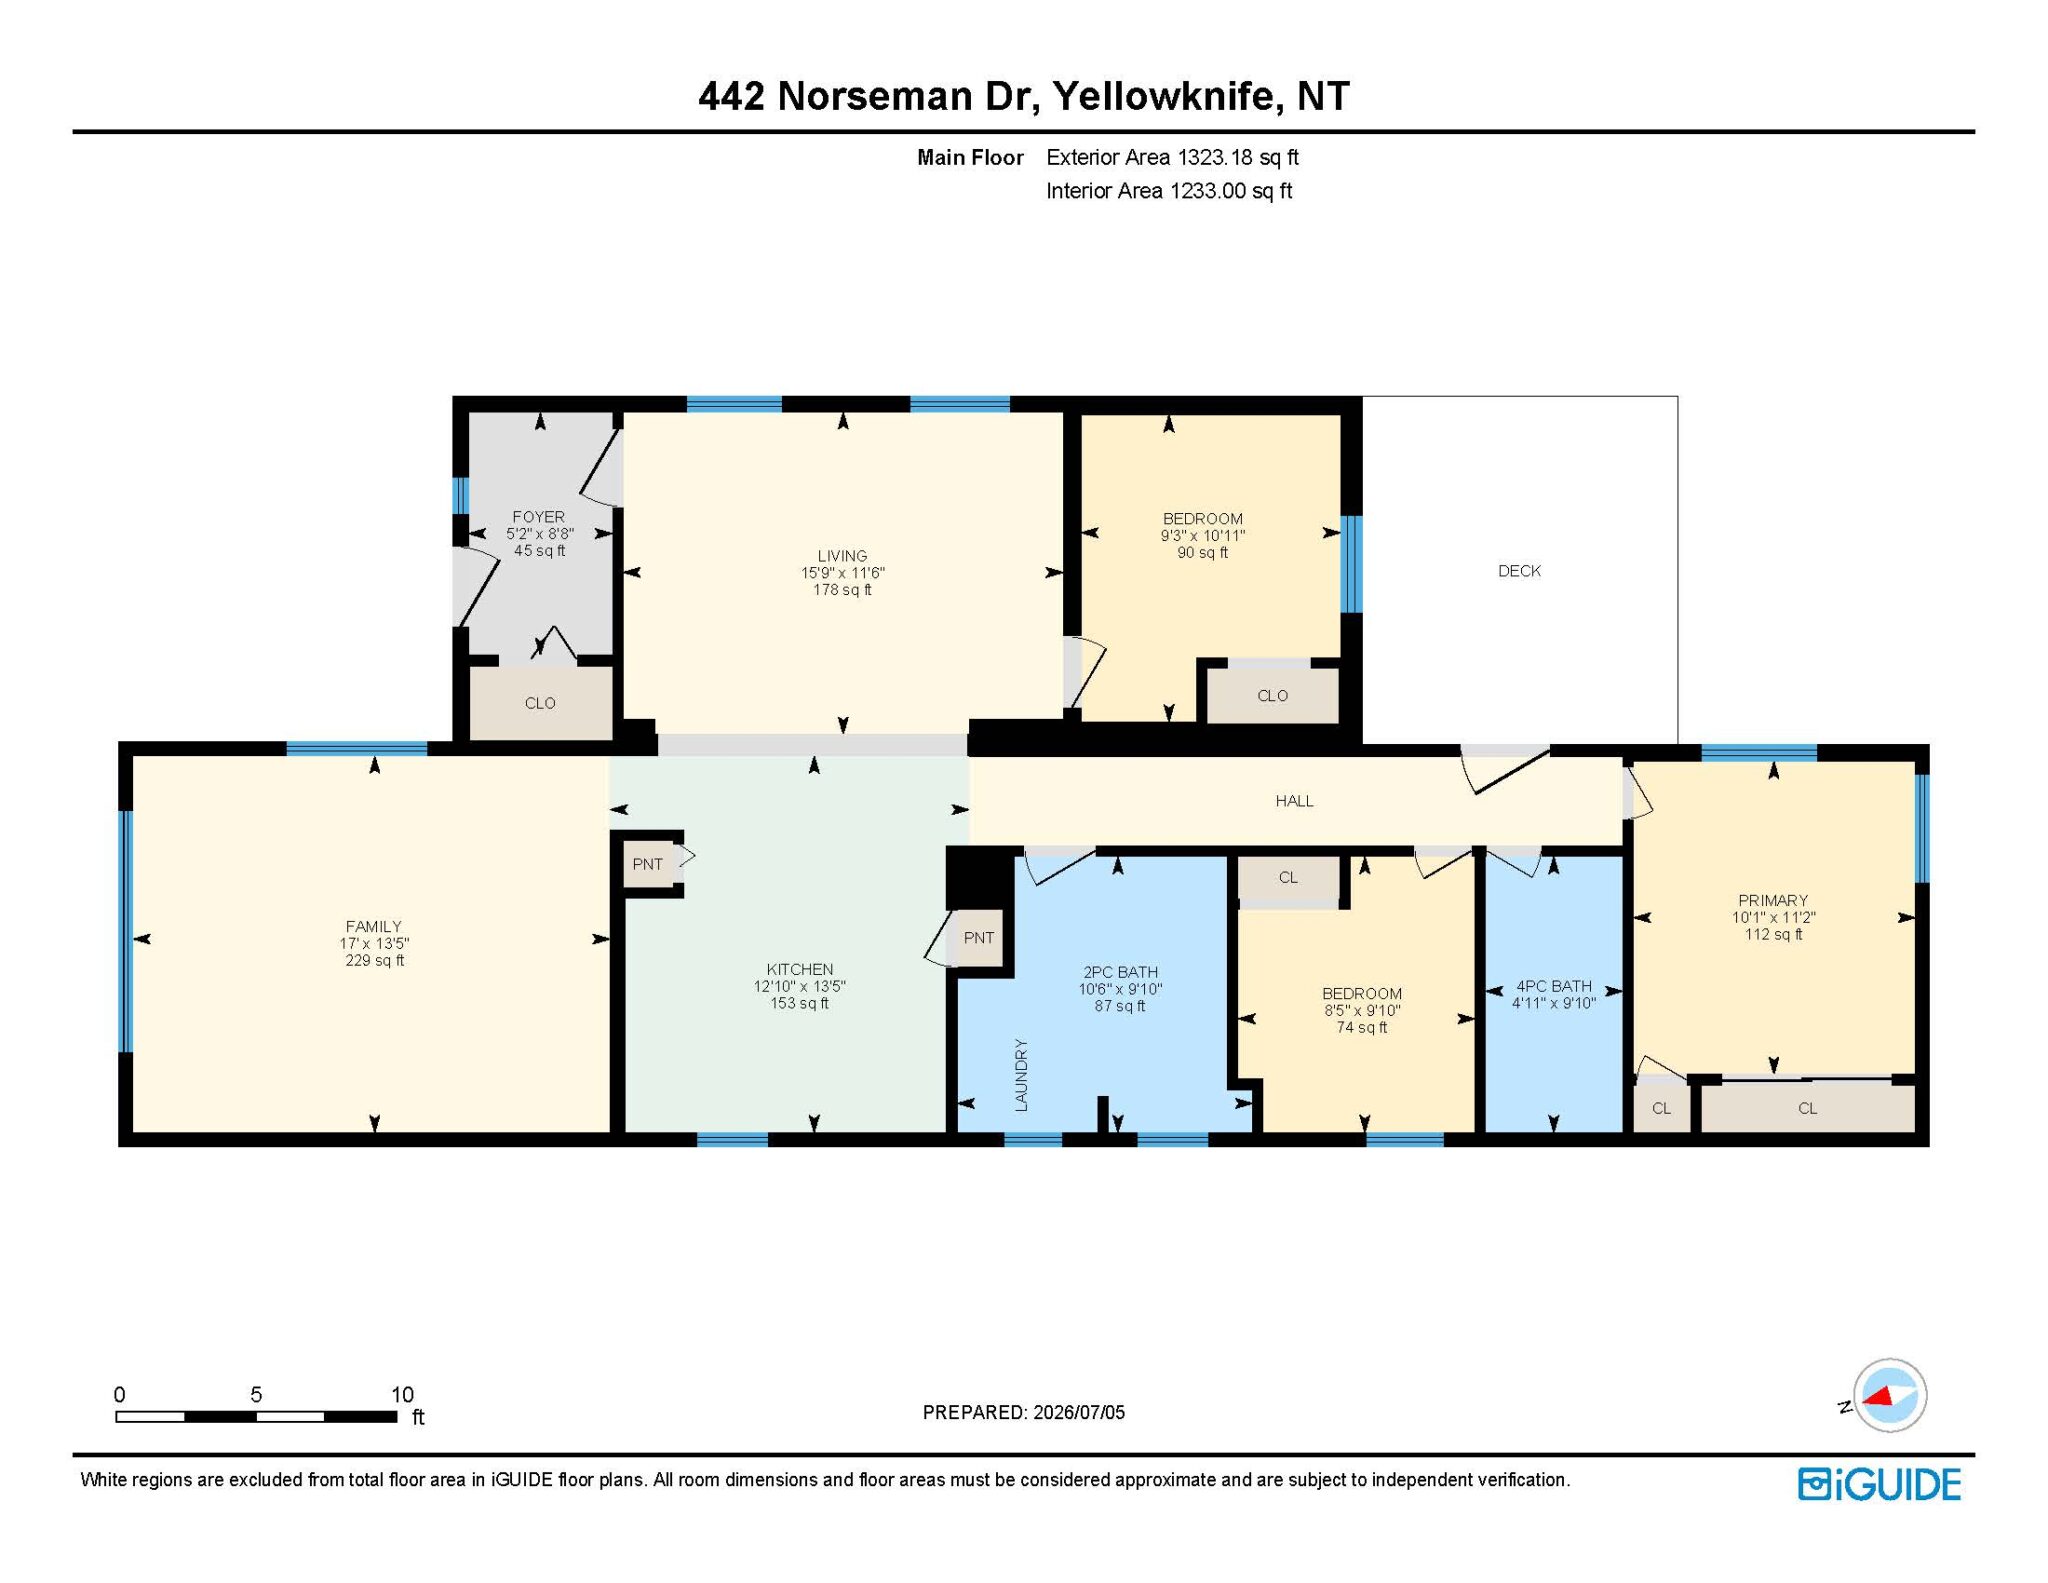
Over 1300 sq. ft. of living space offering 3 BR’s/1.5 baths with immediate possession. Living and family rooms. Airtight woodstove in family room. Gazebo on front deck, rear deck, fenced rear yard, large shed, 4 vehicle gravel parking.
Airlock entry, laminate and carpet for floor coverings. Mostly drywalled interior. 1 year old hot water tank and furnace, newer fibreglass oil tank PVC windows, vinyl siding, interior is in need of a lot of love. Upside potential with money and time invested.
Price includes: Stove, dishwasher, microwave, bar fridge, washer ( 2 ), dryer, gazebo, some window coverings, shed.
**Northlands is subject to a local improvement charge (LI) covering new sewer and water piping at $283.27/month for 25 years @ 3.3% interest
Details
-
Address442 Norseman Drive
-
LocationYellowknife, Northland
-
Price$219,000
-
TypeManufactured
-
Bedrooms3
-
Bathrooms2
-
Year Built1971
-
Taxes$4,953.38
-
FeesCondo Fees: $25/mo.
-
Home Area1,323 sq. ft.
-
Lot Size4,147 sq. ft.
-
ParkingGravel x4
-
Heating CostOil: $2,000/yr. + 2 cords of wood
Room Sizes
-
Living Room15.9 x 11.6
-
Kitchen12.10 x 13.5
-
Family Room17 x 13.5
-
Primary Bedroom10.1 x 11.2
-
Bedroom8.5 x 9.10
-
Bedroom9.3 x 10.11
-
Laundry10.6 x 9.10
Lot & Floor Plans
Location
Mortgage Calculator
Rate: 5% |
5% Down |
10% Down |
15% Down |
20% Down |
25% Down |
|---|---|---|---|---|---|
Down Payment |
$10,950 |
$21,900 |
$32,850 |
$43,800 |
$54,750 |
10 Years |
$2,290 |
$2,150 |
$2,025 |
$1,854 |
$1,738 |
15 Years |
$1,705 |
$1,602 |
$1,508 |
$1,381 |
$1,294 |
20 Years |
$1,422 |
$1,335 |
$1,257 |
$1,151 |
$1,079 |
25 Years |
$1,258 |
$1,182 |
$1,113 |
$1,019 |
$955 |
MONTHLY PAYMENTS ARE BASED ON A FIVE (5) YEAR TERM AT A RATE OF 5%. CMHC FEES INCLUDED. |
|||||