


559 Catalina Drive
$389,000
Located in the heart of Yellowknife, this 3 bedroom, 2 full bathroom home offers just over 1,500 sq. ft. of living space and sits on a uniquely private, oversized lot of more than 7,000 sq. ft. in the Northlands community. Enjoy the convenience of being within walking distance to grocery and department stores, restaurants, Frame Lake Trail, the Multiplex and Fieldhouse, the hospital, schools, playgrounds, and so much more. Yet despite this central location, you’ll appreciate the rare privacy of having no neighbour on one side of the home and a backyard that backs onto nothing but green space. These are features you don’t often find with Northlands properties, making this home truly stand out!
Outside, you’ll immediately notice the brand new front deck, perfectly positioned to enjoy the sunshine, along with a fully fenced front yard that’s ideal for children and pets. Gates on both sides provide convenient access, while the oversized lot offers plenty of parking at both the front and side of the property. Multiple storage sheds provide excellent storage options, with the larger shed having the capabilities to being converted into a workshop. Alternatively, you could relocate or remove this larger shed to build a garage, which is an opportunity that is rarely available with Northlands homes.
Step inside the home and you’re welcomed by a spacious northern entryway that provides plenty of room for coats, boots, and outdoor gear. Just beyond the entrance is a versatile bonus area that would make an excellent home office, children’s play area, home gym, or hobby space.
Around the corner, the home opens into a bright and spacious open-concept living area designed for everyday family living and entertaining. The kitchen features stainless steel appliances, updated countertops, sleek white cabinetry, a large centre island, and direct patio access to the front deck, making summer BBQs and outdoor dining effortless. The large kitchen and living room area offer plenty of space for family gatherings, movie nights, and creating lasting memories together.
The thoughtful layout provides privacy for everyone in the household. One spare bedroom is located near the main living area, while the second is positioned near the rear laundry and mudroom, making it perfect for guests or older children. The primary bedroom is tucked away at the end of the hallway and features its own spacious ensuite bathroom. The main bathroom includes an updated vanity and a full bathtub, making it ideal for families with young children.
At the rear of the home, the laundry and mudroom offers built-in cabinetry, additional storage space for items such as a deep freezer or seasonal gear, and direct access to the backyard for added convenience.
If you’ve been searching for a more affordable family home with a rare combination of privacy, space, and a highly convenient location, this property is one you won’t want to miss. Immediate possession is available too! Call or text Shane at (867) 446-1622 to book your private showing today.
Upgrades: Propane Furnace (2015), New Front Deck (2026), New Paint (2026), Refreshed Kitchen (2020), Primary Bathroom Renovation (2023), Main Bathroom Renovation (2020), and Addition added in 2023 (2 Bedrooms and the Laundry/Mudroom at rear of home).
Price Includes: Fridge, Stove, Dishwasher, Washer, Dryer, all Window Coverings, Wood Stove (“as is”), and Storage Sheds (X2).
Note: Northlands properties are subject to a $283.27/month local improvement charge (LIC) for 25 years (started in 2015) covering new sewer and water plumbing lines.
Details
-
Address559 Catalina Drive
-
LocationYellowknife
-
Price$389,000
-
TypeManufactured
-
Bedrooms3
-
Bathrooms2
-
Taxes$2,763.01 + LI: $283.27/mo.
-
FeesCondo fees: $25/mo.
-
Home Area1,556 sq. ft.
-
Lot Size7,286 sq. ft.
-
ParkingDouble Gravel
-
Heating CostPropane: $4,500/yr. Approximate
Room Sizes
-
Living Room19 x 13.1
-
Kitchen20.6 x 13.1
-
Primary Bedroom11.5 x 13.2
-
Bedroom9.9 x 9.8
-
Bedroom9.9 x 10.4
-
Laundry Room8.6 x 10.4
-
Entrance15.4 x 7.10
Lot & Floor Plans
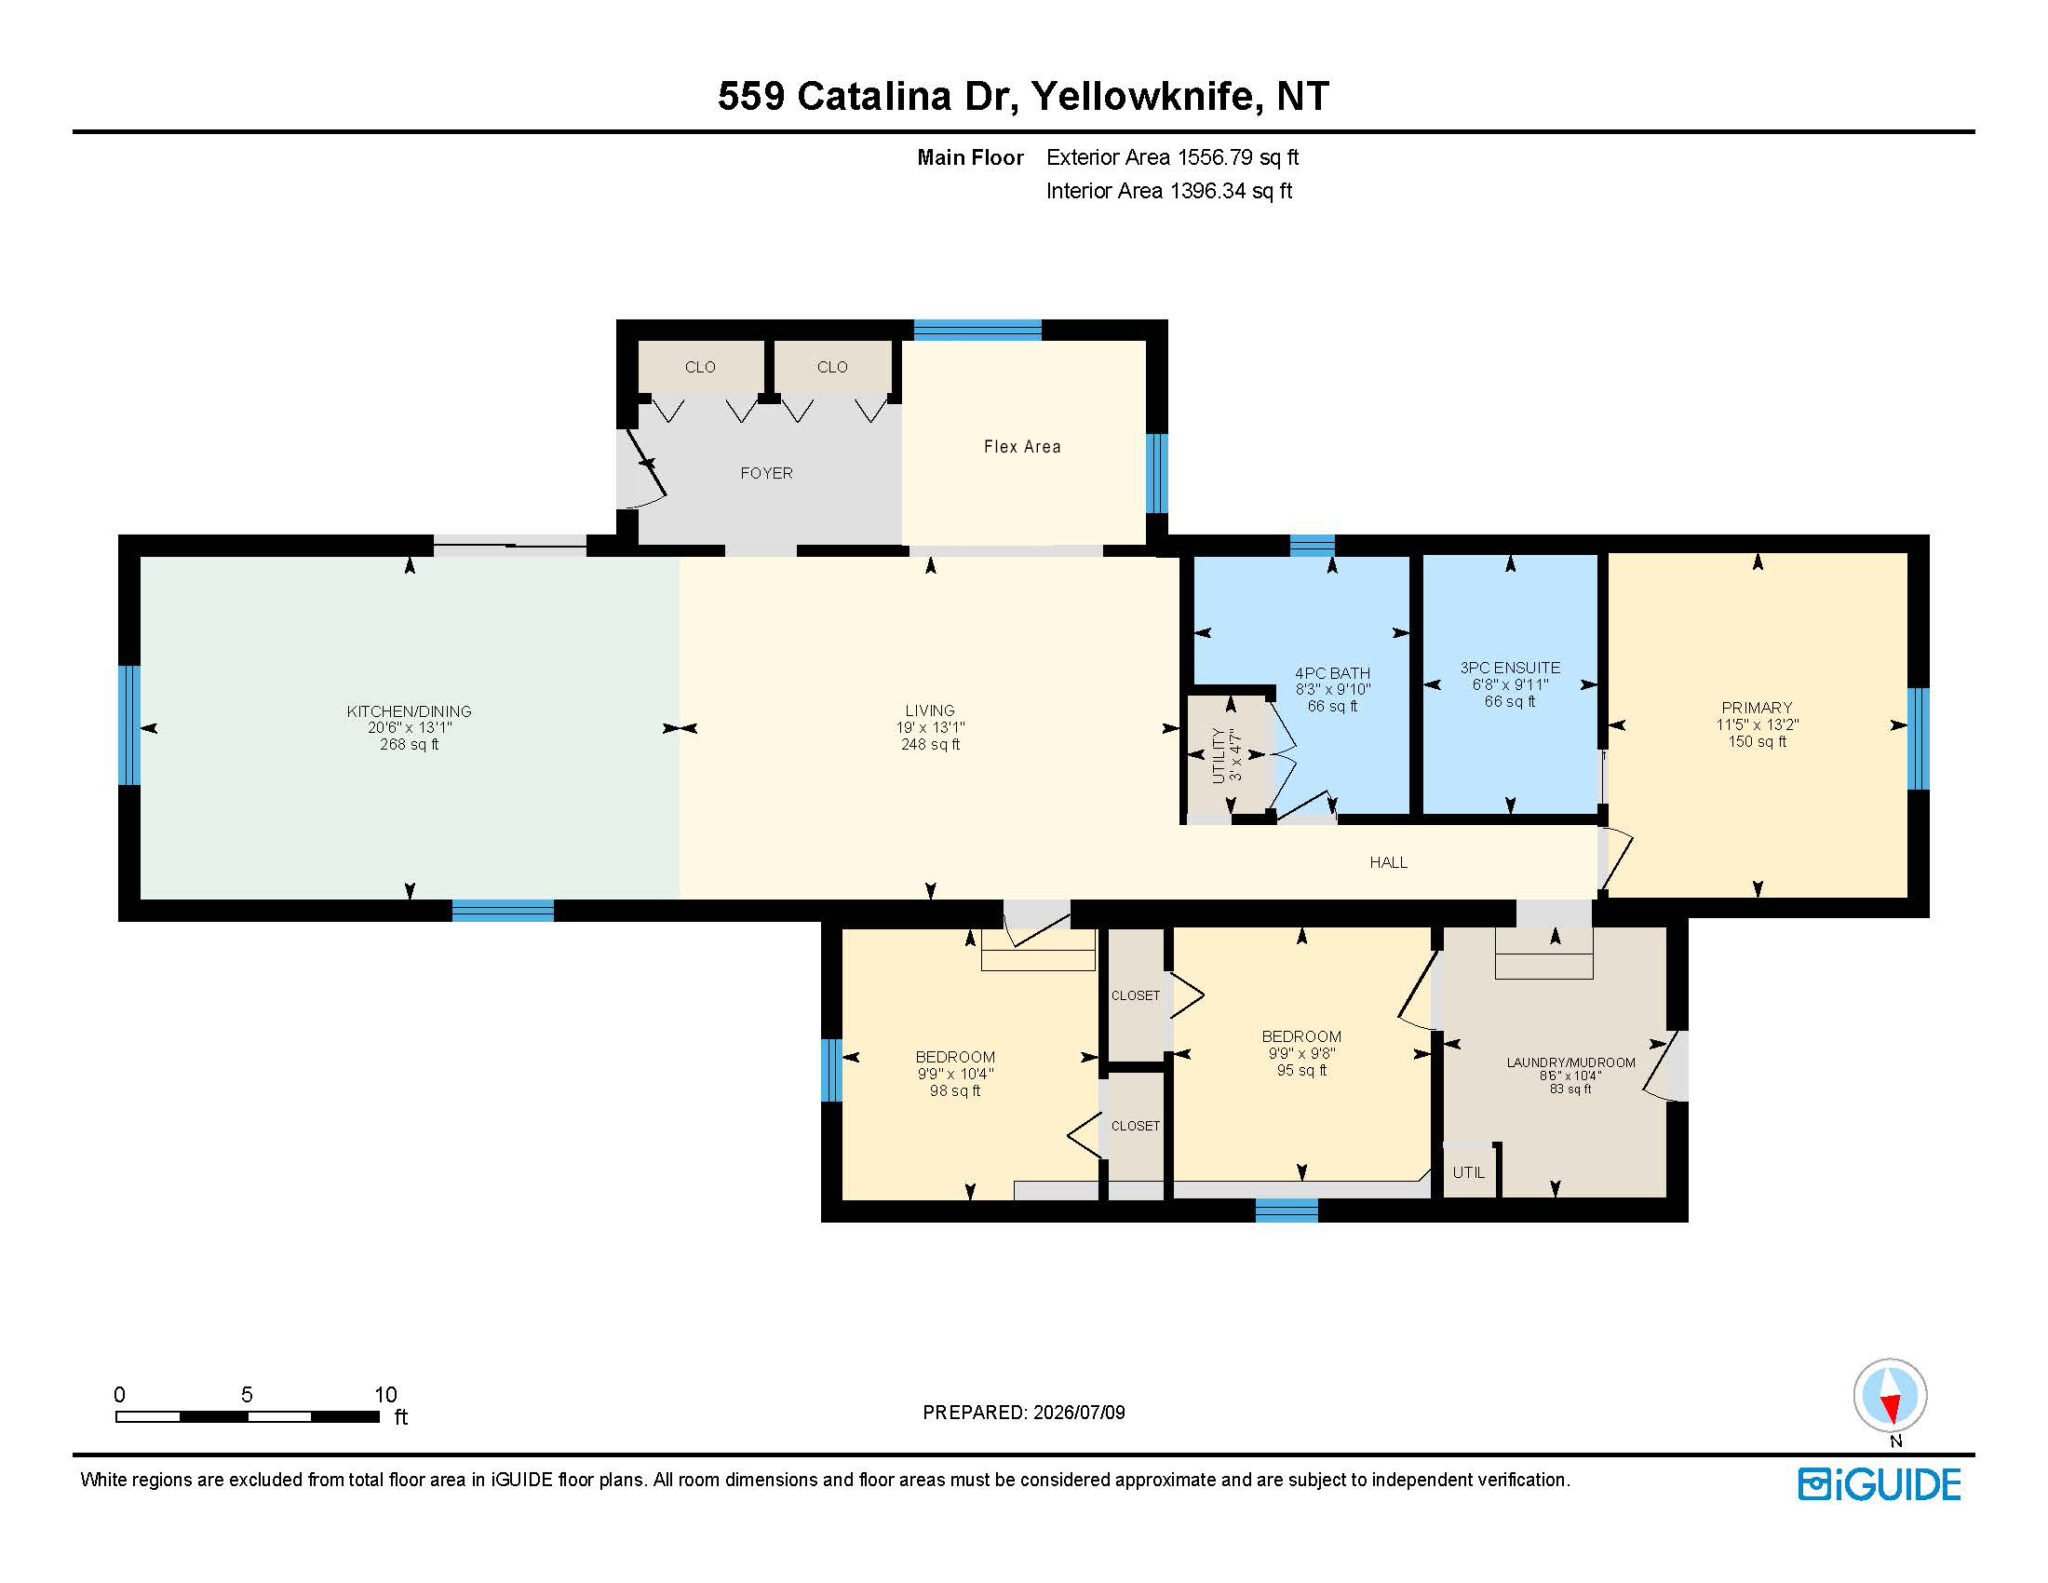
Location
Mortgage Calculator
Rate: 5% |
5% Down |
10% Down |
15% Down |
20% Down |
25% Down |
|---|---|---|---|---|---|
Down Payment |
$19,450 |
$38,900 |
$58,350 |
$77,800 |
$97,250 |
10 Years |
$4,067 |
$3,819 |
$3,597 |
$3,293 |
$3,087 |
15 Years |
$3,029 |
$2,845 |
$2,679 |
$2,453 |
$2,299 |
20 Years |
$2,526 |
$2,372 |
$2,234 |
$2,045 |
$1,917 |
25 Years |
$2,235 |
$2,099 |
$1,977 |
$1,810 |
$1,697 |
MONTHLY PAYMENTS ARE BASED ON A FIVE (5) YEAR TERM AT A RATE OF 5%. CMHC FEES INCLUDED. |
|||||