


201 Niven Drive
$569,900
Detached homes in the highly desirable Niven neighbourhood rarely become available at this price point, but here’s your opportunity!
One of Niven’s biggest draws is the lifestyle it offers. You’ll be within walking or biking distance of downtown for work, while still enjoying quick highway access to the uptown stores and services. Outdoor enthusiasts will appreciate the nearby walking and ski trails, while families can take advantage of the green space and playgrounds at Moyle Park and Fritz Theil Memorial Park. You’re also just minutes from launching a canoe or kayak into Back Bay or Great Slave Lake, and when it’s time to unwind, dinner and drinks in Old Town or at the Woodyard are only a short drive away. It’s a location that truly blends convenience with recreation.
From the moment you arrive, you’ll notice the home’s excellent curb appeal. A lush green front lawn, mature trees, and attractive landscaping create a welcoming first impression. There’s also a good amount of paved parking, including room for an RV, boat, trailer, and multiple vehicles, which can all be safely parked on your own property.
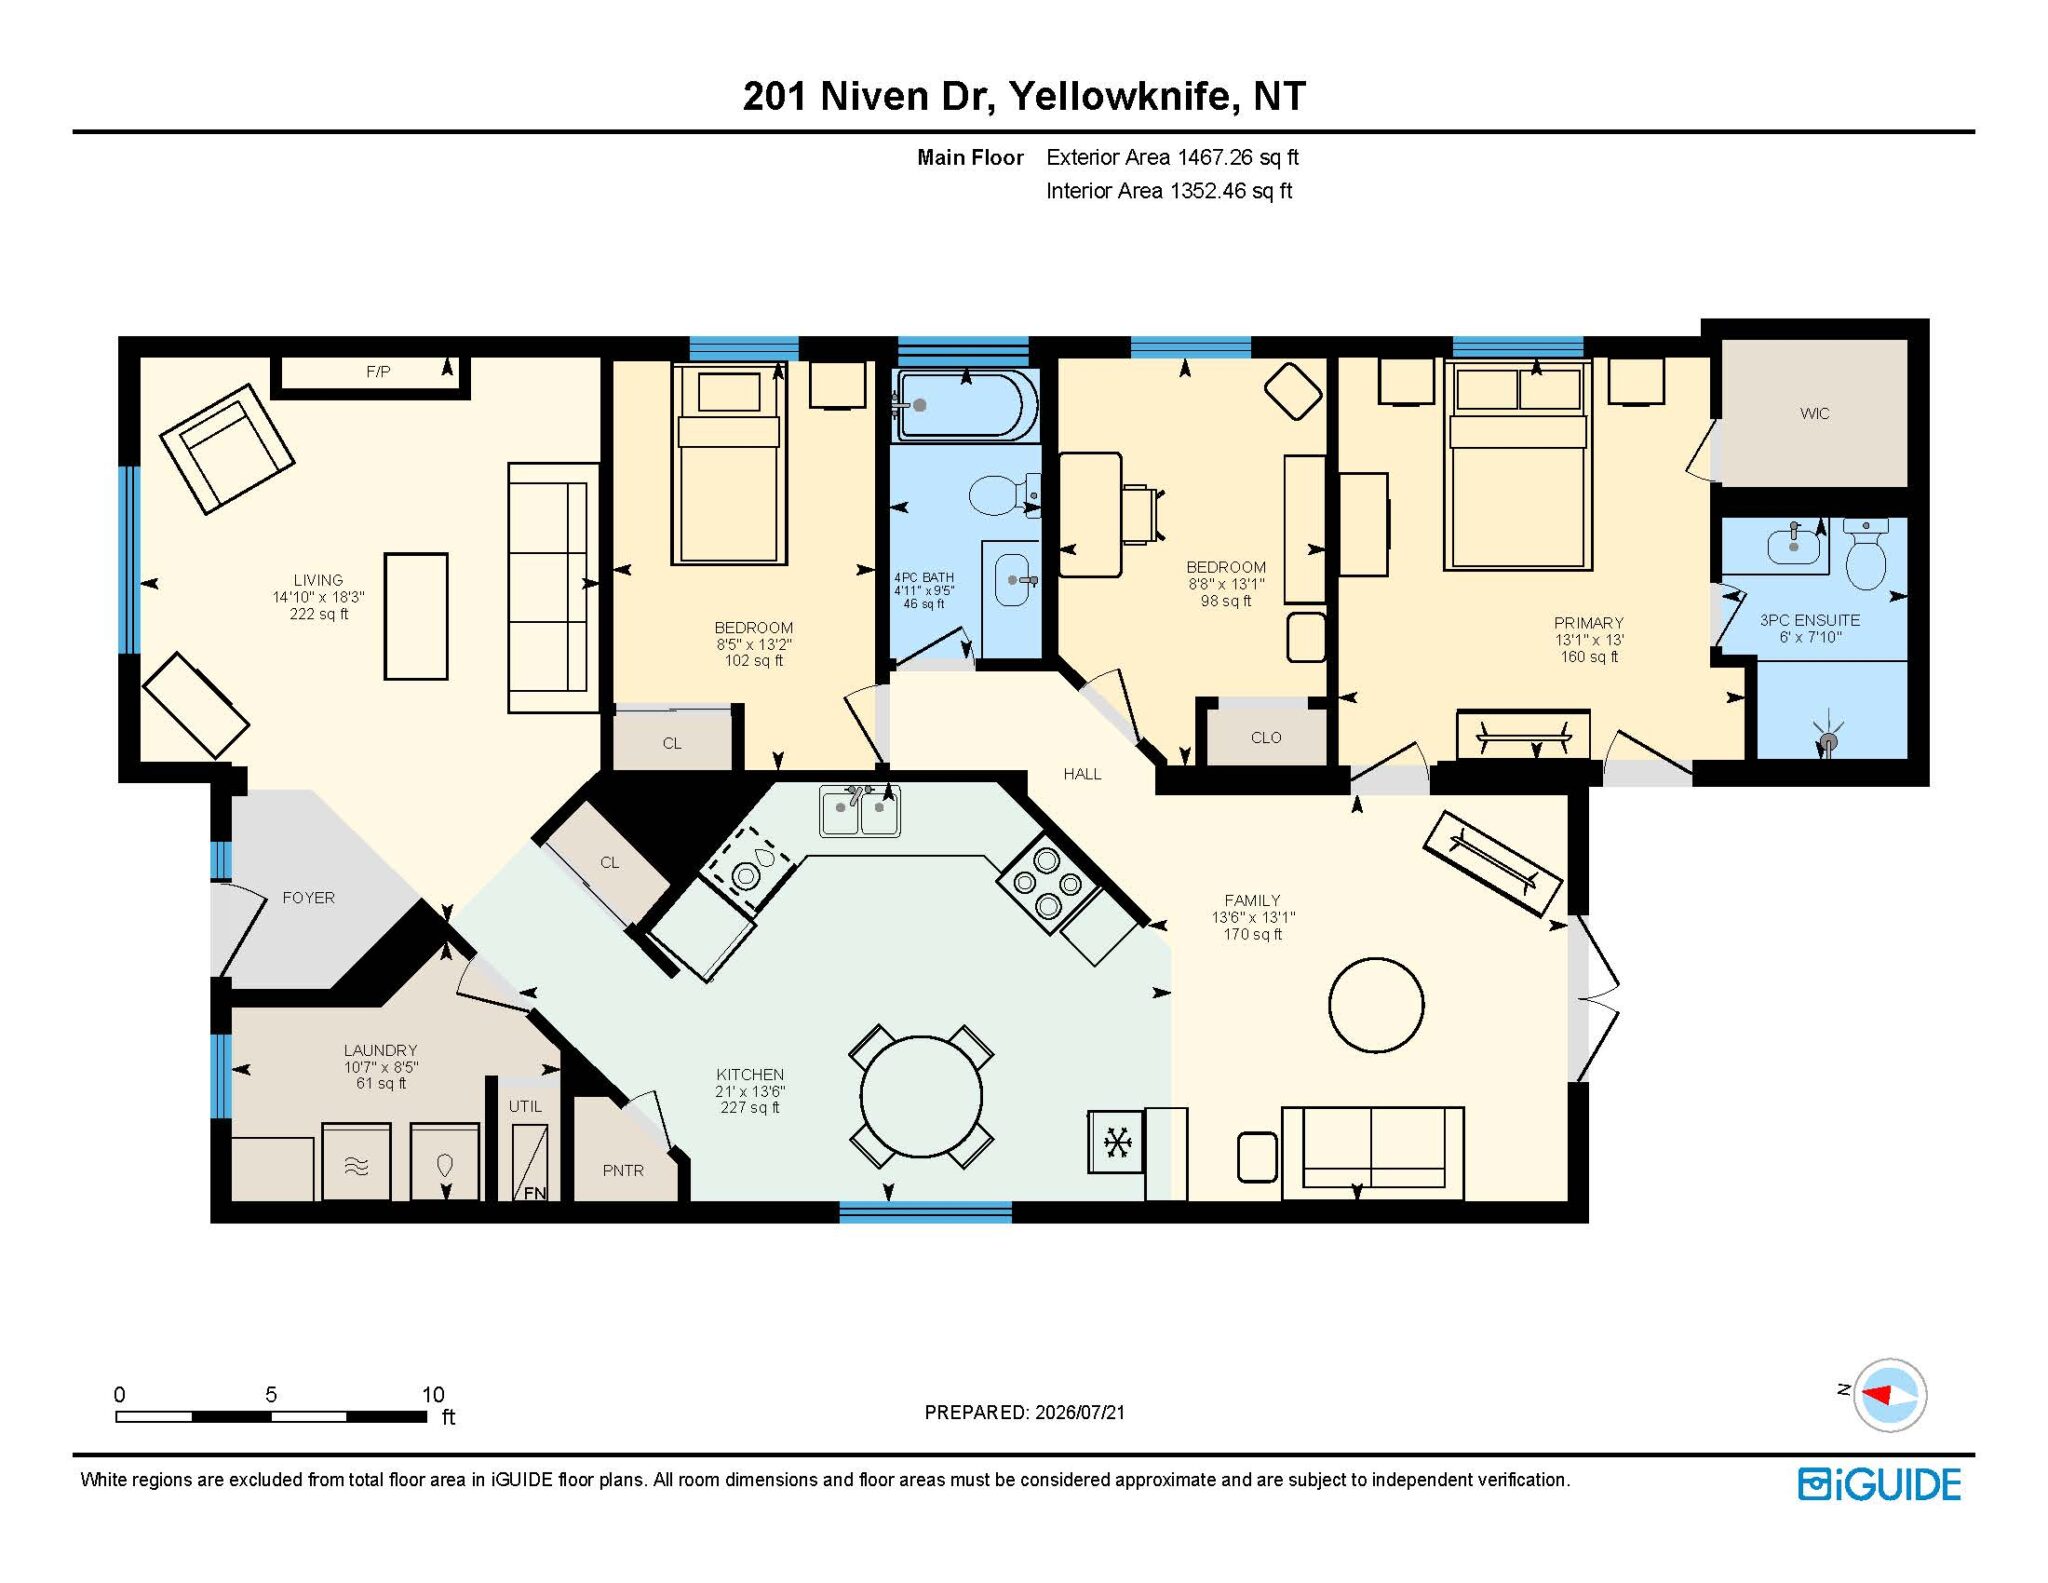
Step inside and you’ll immediately appreciate the bright, open feel created by the vaulted ceilings and spacious living room. A large arched front window fills the space with natural light, while the propane fireplace provides a warm and inviting focal point. Just around the corner is a dedicated laundry room featuring a stylish accent wall, built-in shelving, and plenty of additional storage.
The central kitchen has stainless steel appliances, oak cabinetry, a sleek tiled backsplash, and a convenient corner pantry. Adjacent to the kitchen is a separate family room, offering a second living space that’s perfect for larger families or those who simply appreciate having multiple areas to relax and entertain.
From the family room, step outside onto the rear deck, where you’ll enjoy plenty of sunshine for summer BBQs and outdoor gatherings. The fully fenced backyard is designed with both kids and pets in mind, featuring a lower patio, a turfed play area, and a storage shed with plenty of room for seasonal equipment and outdoor gear.
The spacious primary bedroom offers a walk-in closet, its own access to the rear deck, and an ensuite bathroom featuring a luxurious multi-jet steam shower. Down the hallway, you’ll find two additional generously sized bedrooms along with a full main bathroom.
If you’ve been waiting for an affordable opportunity to own a detached home in one of Yellowknife’s most sought-after neighbourhoods, this property deserves a spot on your must-see list. To book your private showing, call Shane today at (867) 446-1622!
Upgrades (Approx. Ages): Furnace (2022), Hot Water Tank (2026), Primary Bedroom’s Steam Shower (2011), and Updated Flooring Throughout.
Price Includes: Fridge, Stove, Dishwasher, Washer, Dryer, all Window Coverings, Propane Fireplace, and Storage Shed.
Details
-
Address201 Niven Drive
-
LocationYellowknife
-
Price$569,900
-
TypeHouse
-
Bedrooms3
-
Bathrooms2
-
Year Built2004
-
Taxes$5,247.44
-
Home Area1,467 sq. ft.
-
Lot Size5,685 sq. ft.
-
ParkingDouble Paved + RV
-
Heating CostOil: $3,000/yr. Approximate
Room Sizes
-
Living Room14.10 x 18.3
-
Kitchen & Dining21 x 13.6
-
Family Room13.6 x 13.1
-
Primary Bedroom13.1 x 13
-
Bedroom8.8 x 13.1
-
Bedroom8.5 x 13.2
-
Laundry Room10.7 x 8.5
Lot & Floor Plans
Location
Mortgage Calculator
Rate: 5% |
5% Down |
10% Down |
15% Down |
20% Down |
25% Down |
|---|---|---|---|---|---|
Down Payment |
$28,495 |
$56,990 |
$85,485 |
$113,980 |
$142,475 |
10 Years |
$5,958 |
$5,596 |
$5,269 |
$4,824 |
$4,523 |
15 Years |
$4,438 |
$4,168 |
$3,925 |
$3,593 |
$3,369 |
20 Years |
$3,700 |
$3,475 |
$3,272 |
$2,996 |
$2,809 |
25 Years |
$3,275 |
$3,076 |
$2,896 |
$2,652 |
$2,486 |
MONTHLY PAYMENTS ARE BASED ON A FIVE (5) YEAR TERM AT A RATE OF 5%. CMHC FEES INCLUDED. |
|||||