


101 Hordal Road
$439,900
If you’re looking for an affordable Yellowknife home built on a steel piles foundation with major systems that have been well maintained, this one deserves a look!
This 3 bedroom, 2 bathroom home is located in a family-friendly neighbourhood within walking distance of schools, several parks, and the Range Lake Trail system. You’ll also appreciate being just minutes from grocery stores, restaurants, retail shopping, the hospital and medical clinics, and Yellowknife’s multi-purpose recreation facilities. Families will love the convenience of walking the kids to the nearby elementary school, while dog owners can enjoy spending time at nearby Parker Park and exploring the surrounding trails.
As you arrive, you’ll notice plenty of parking with room for four vehicles across the front driveway, plus additional space along the side of the property for a boat, trailer, or other recreational toys. The front deck is the perfect place to enjoy the evening sun with enough room for cozy patio furniture.
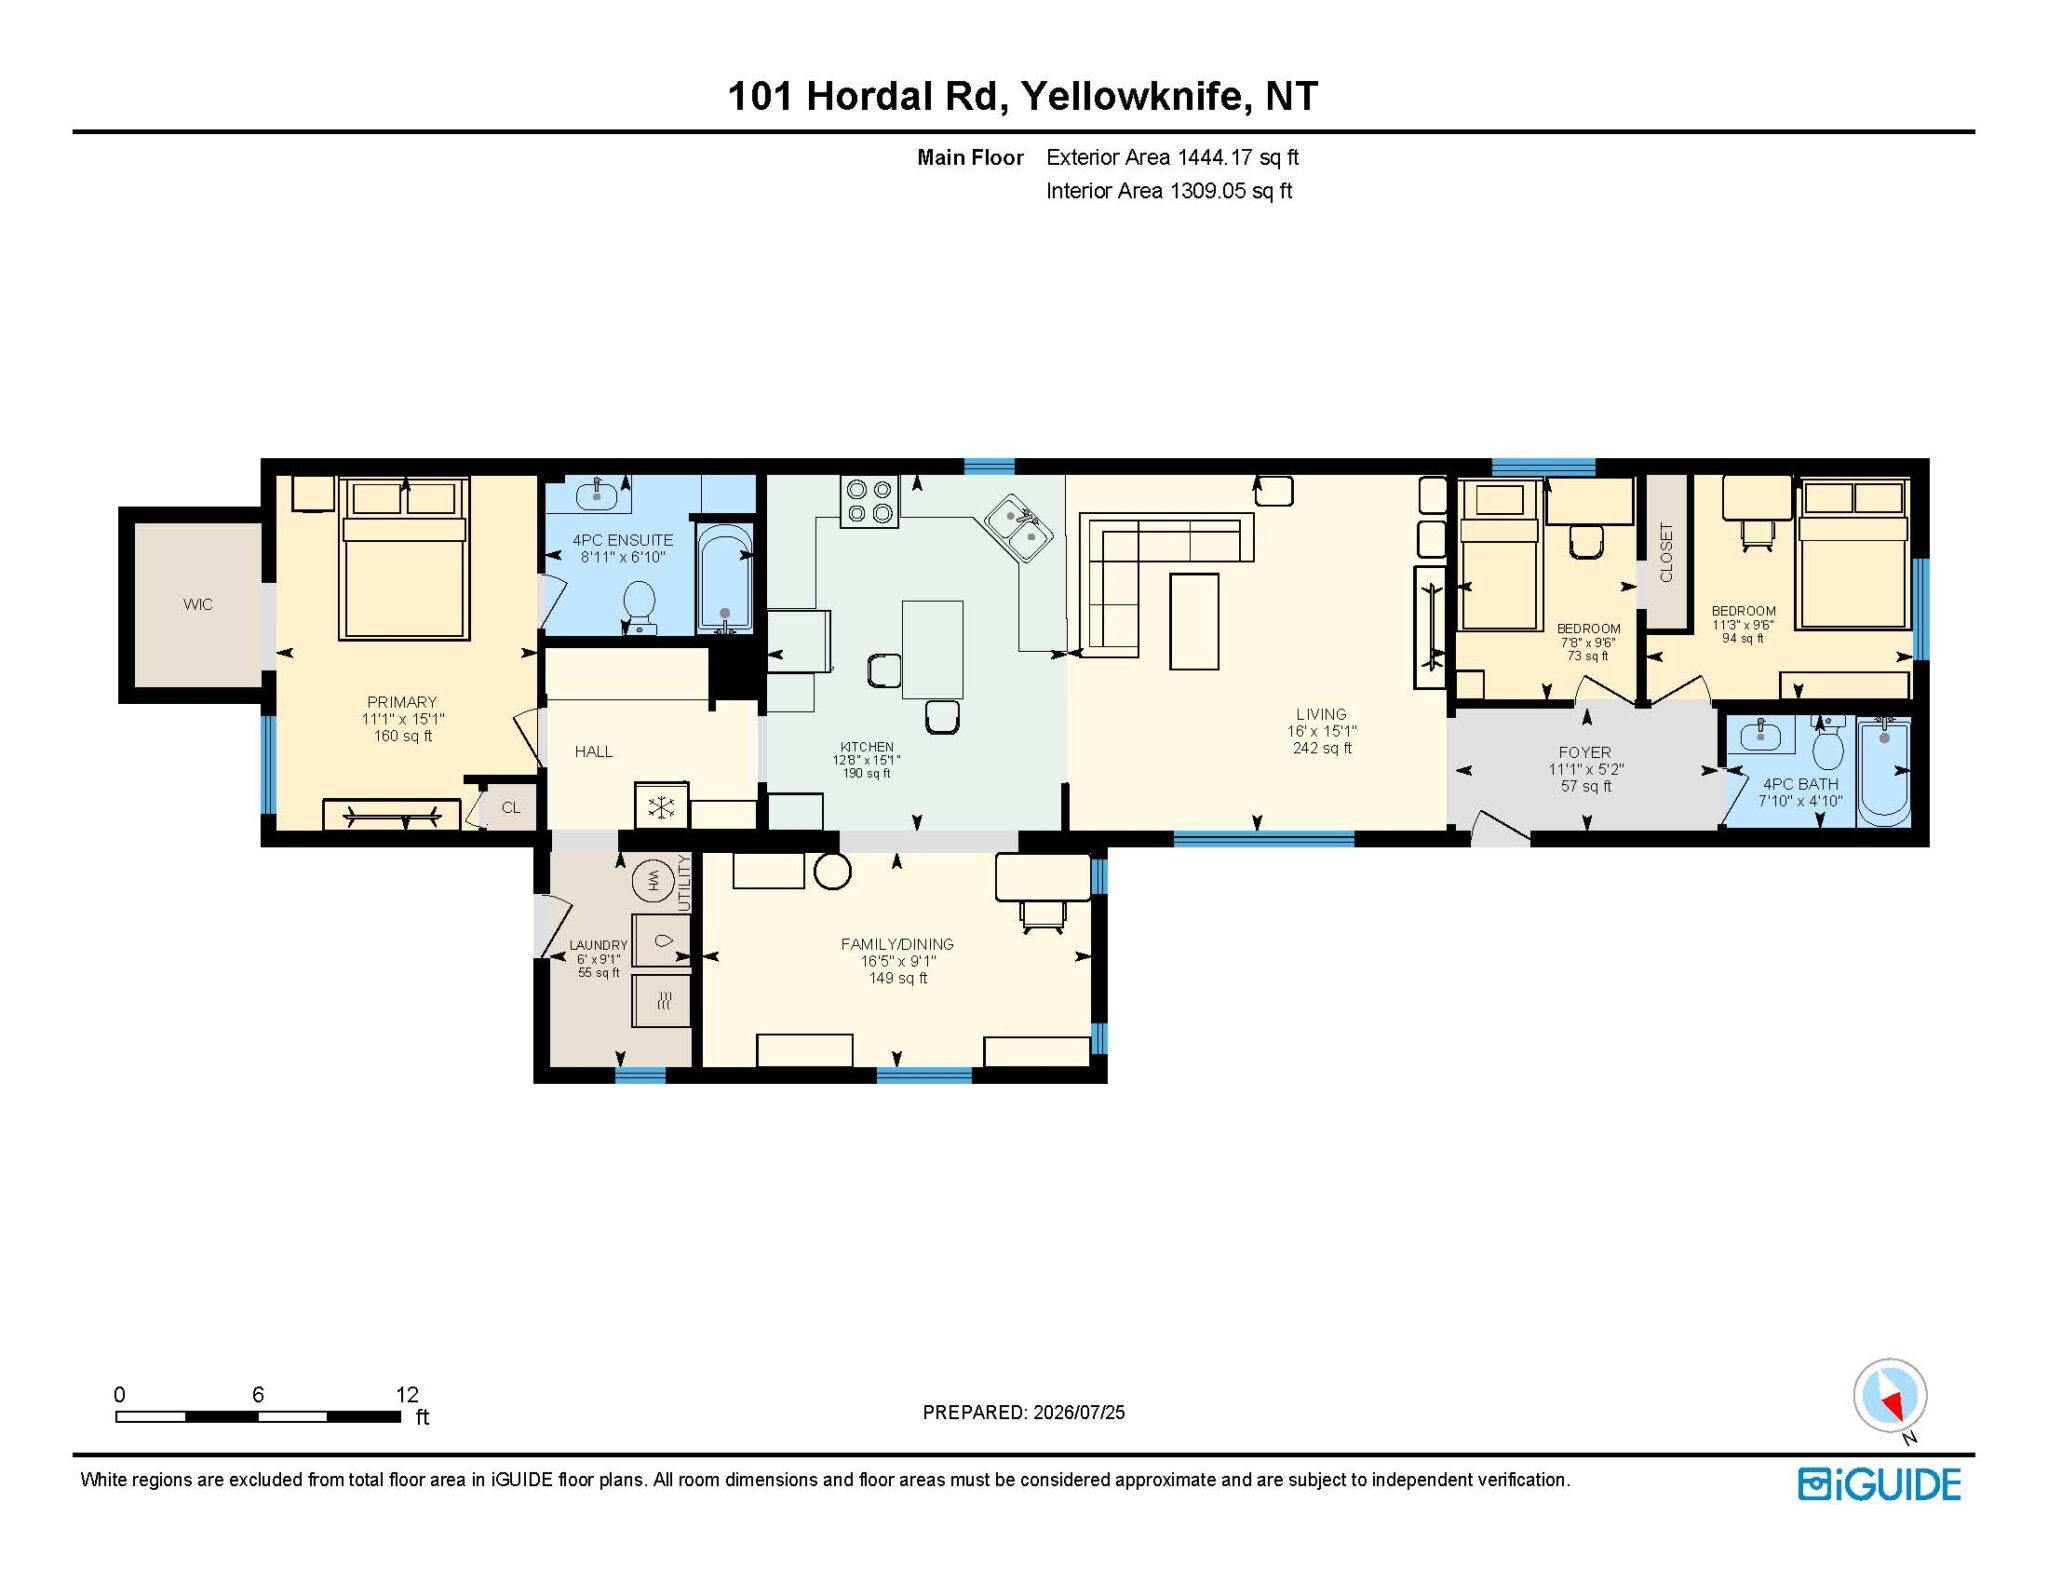
Step inside and you’ll be welcomed by a more spacious entryway that leads to two generously sized bedrooms and a full bathroom at the front of the home. The main living area features an open-concept design with vaulted ceilings and a skylight that fills the space with natural light. The kitchen offers warm oak cabinetry, a functional island, and plenty of cupboard and counter space. Just off the kitchen is a versatile bonus room that can serve as a second living area, formal dining room, or even dedicate some space to your home office, depending on your family’s needs.
Further down the hallway, you’ll appreciate the abundance of additional storage before arriving at the spacious primary bedroom, complete with a large walk-in closet and a renovated full ensuite bathroom. The separate laundry room also functions as a practical mudroom, providing additional storage and direct access to the backyard.
Outside, the sunny rear deck offers a private place to relax or BBQ with family and friends, with no rear neighbours to interrupt your view or your privacy. The backyard also includes a greenhouse, storage shed, and firepit area, which is perfect for enjoying crisp autumn evenings beneath the Aurora Borealis. With nothing but natural green space behind the property, you’ll enjoy a peaceful setting year-round.
One of the home’s most unique features is the heated crawlspace below, which includes a large insulated and powered workshop. Whether you need substantial storage space or a dedicated workshop for hobbies and projects, this area provides incredible flexibility. Pet owners will also appreciate the fully enclosed dog run, complete with two dog houses built beneath the front deck. The run extends from the front of the home all the way to the rear deck, allowing your dogs to move safely between both outdoor spaces while making it easy to take them out for walks or car rides.
This property offers a great combination of affordability, privacy, storage and functional living spaces both inside and out, so if this interests you, then please contact Shane at (867) 446-1622 to book your showing today!
Upgrades (Approx. Ages): Roof (2017), Furnace (2025), Oil Tank (2022), Hot Water Tank (2022), Bathrooms both Recently Renovated (2021), Washer (2025), and Newer Flooring.
Price Includes: Fridge, Stove, Washer, Dryer, Window Coverings, Shed, and Greenhouse
*Current Pre-Sale Home Inspection Report on File*
Details
-
Address101 Hordal Road
-
LocationYellowknife, Frame Lake South
-
Price$439,900
-
TypeManufactured
-
Bedrooms3
-
Bathrooms2
-
Year Built1988
-
Taxes$3,074.05
-
Home Area1,444 sq. ft.
-
Lot Size5,212 sq. ft.
-
ParkingTriple Gravel
-
Heating CostOil: $4,000-$4,500/yr. Approximate
Room Sizes
-
Living Room16 x 15.1
-
Family/Dining Room16.5 x 9.1
-
Kitchen12.8 x 15.1
-
Primary Bedroom11.1 x 15.1
-
Bedroom7.8 x 9.6
-
Bedroom11.3 x 9.6
-
Laundry Room6 x 9.1
-
Entrance11.1 x 5.2
Lot & Floor Plans
Location
Mortgage Calculator
Rate: 5% |
5% Down |
10% Down |
15% Down |
20% Down |
25% Down |
|---|---|---|---|---|---|
Down Payment |
$21,995 |
$43,990 |
$65,985 |
$87,980 |
$109,975 |
10 Years |
$4,599 |
$4,319 |
$4,067 |
$3,724 |
$3,491 |
15 Years |
$3,425 |
$3,217 |
$3,029 |
$2,774 |
$2,600 |
20 Years |
$2,856 |
$2,682 |
$2,526 |
$2,313 |
$2,168 |
25 Years |
$2,528 |
$2,374 |
$2,236 |
$2,047 |
$1,919 |
MONTHLY PAYMENTS ARE BASED ON A FIVE (5) YEAR TERM AT A RATE OF 5%. CMHC FEES INCLUDED. |
|||||