


5116 54 Street
$535,000
Downtown character, modern updates, and a great “New Town” location. This charming 1950s home offers an easy lifestyle for those who want to be close to downtown while enjoying the character and space of an established neighbourhood. Inside, you’ll find original narrow-plank hardwood flooring complemented by thoughtful updates, including newer countertops, a spacious primary suite with a walk-in glass shower, and a newer second bathroom in the nearly half, finished basement.
Outside, the mature yard delivers plenty of summer appeal with a massive raspberry patch, garden beds, lawn space, and a fenced backyard with a ground-level deck and gazebo patio area. Alley access provides convenient parking.
Recent updates include a 2025 hot water tank, 2017 Granby heating fuel tank, 2015 roofing, and 2007 furnace. Fridge,stove,dishwasher,microwave,washer/dryer, window coverings,wood shelving in basement,shed,some yard furnishings and mini freezer can be included.
Details
-
Address5116 54 Street
-
LocationYellowknife, Downtown
-
Price$535,000
-
TypeHouse
-
Bedrooms3
-
Bathrooms2
-
Year Built1950
-
Taxes$3,333.14
-
Home Area1,020 sq. ft.
-
Lot Size5,001 sq. ft.
-
ParkingAlly Parking
Room Sizes
-
Living Room10.9 x 9.7
-
Dining10.9 x 8.11
-
Kitchen12.5 x 9.3
-
Primary Bedroom11 x 14.7
-
Bedroom10.11 x 8.11
-
Bedroom9.11 x 12.5
-
Entrance8.11 x 8.9
Lot & Floor Plans
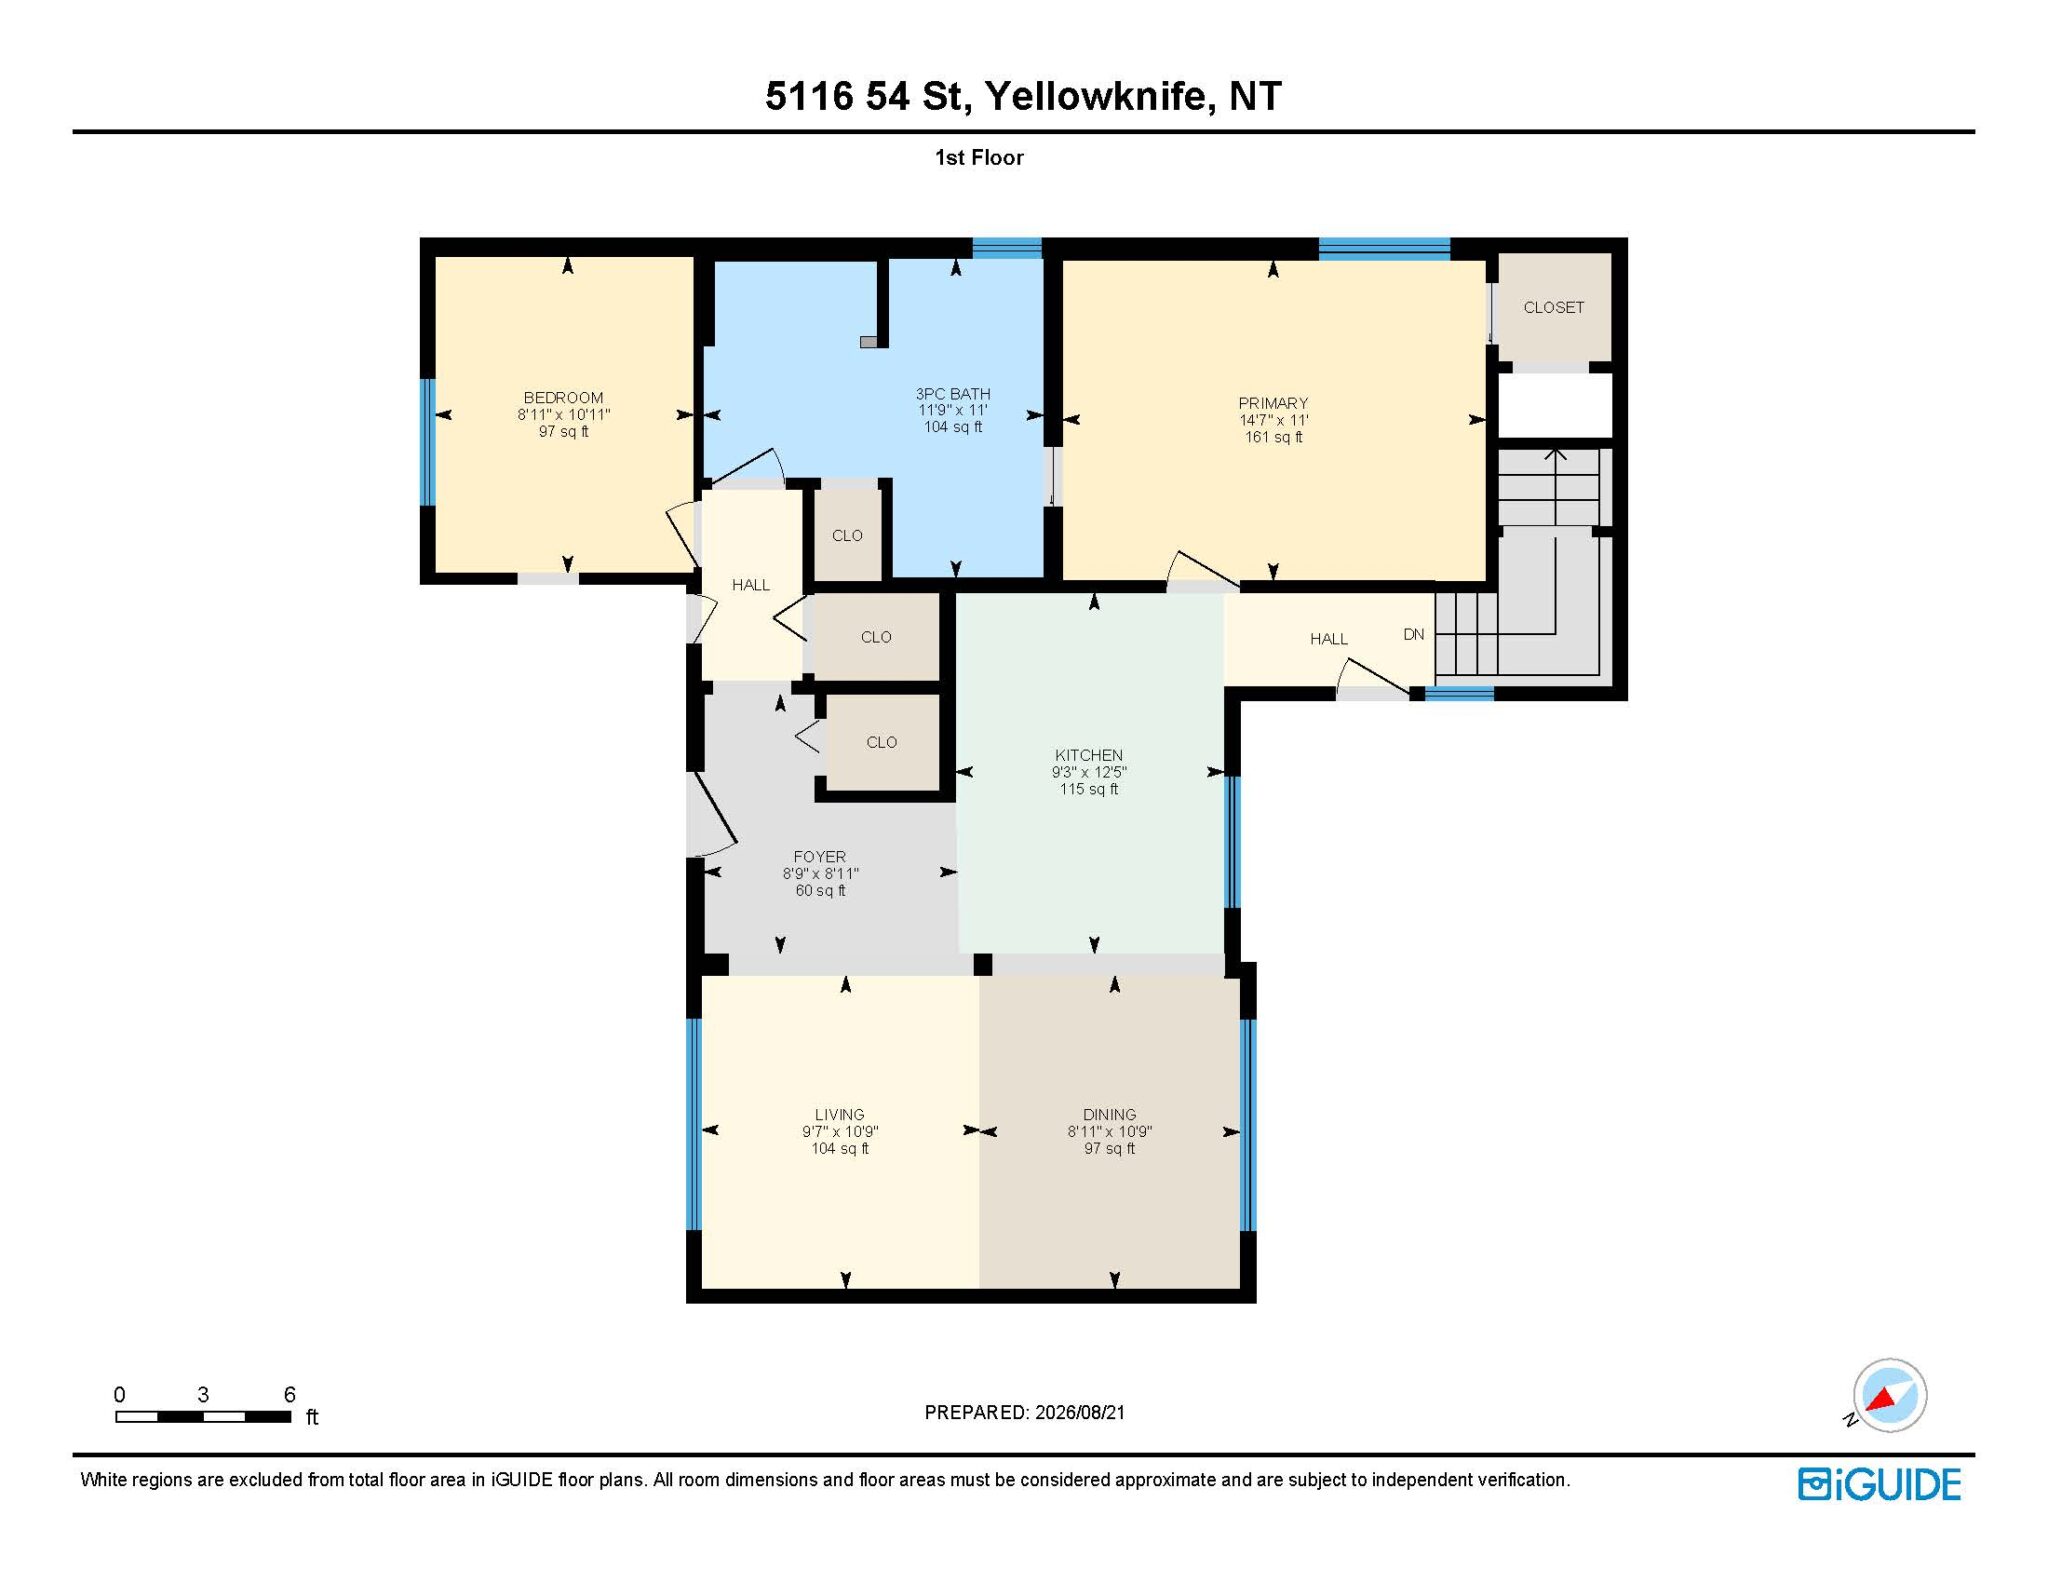
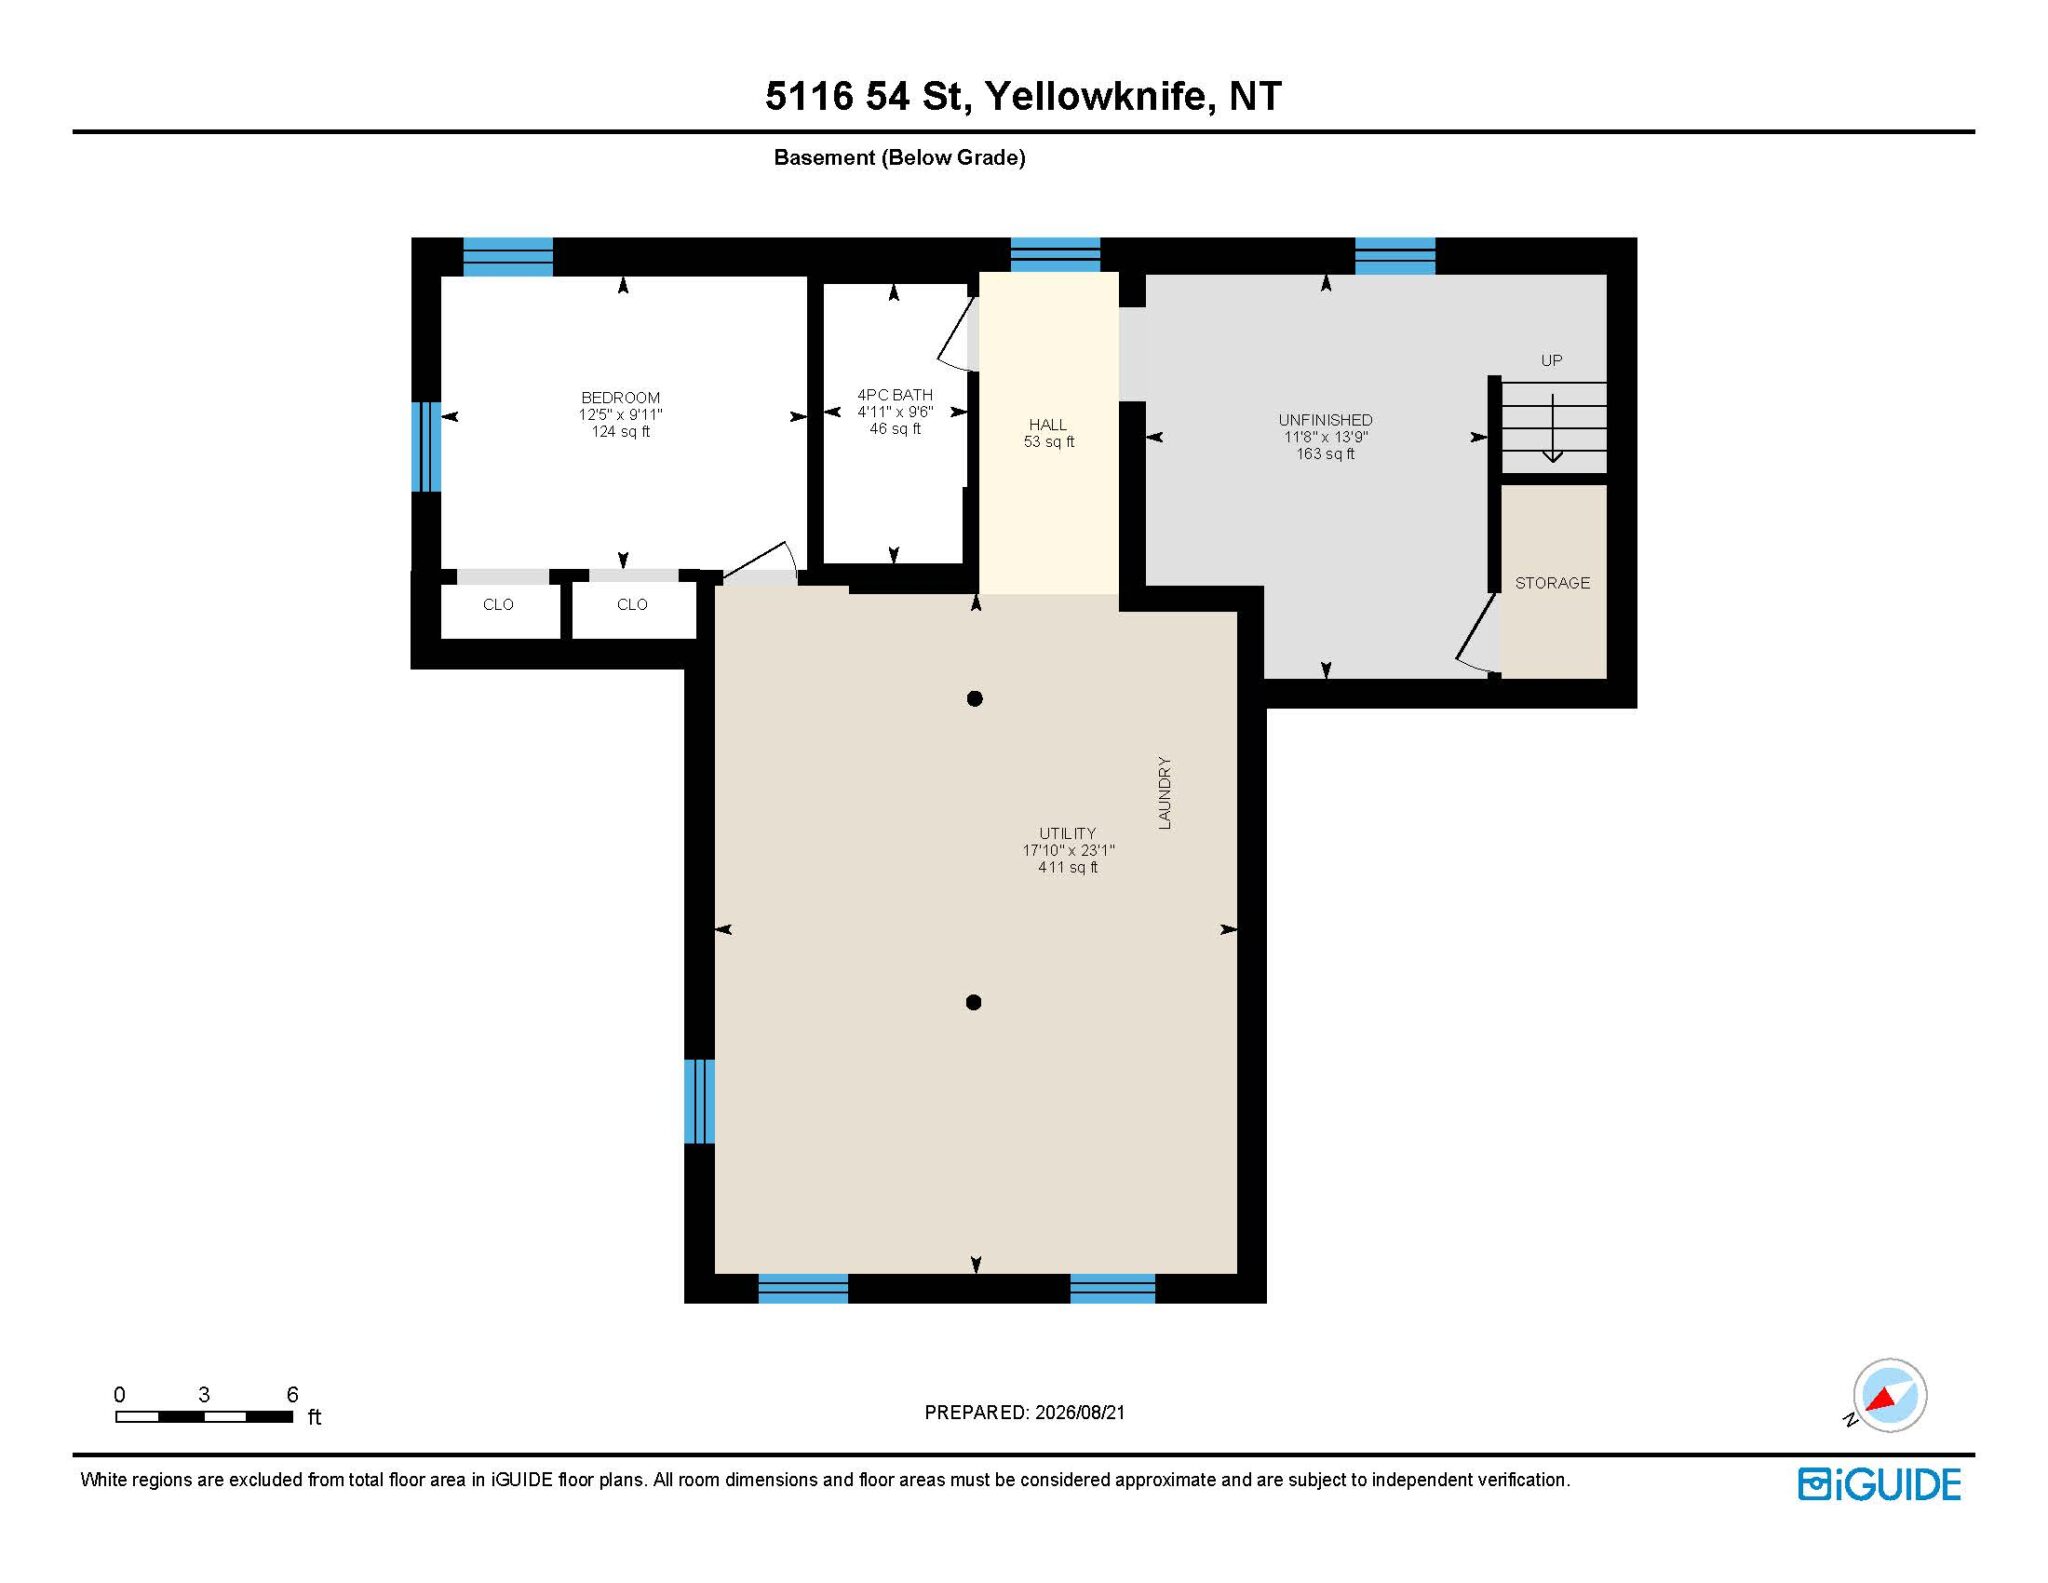
Location
Mortgage Calculator
Rate: 5% |
5% Down |
10% Down |
15% Down |
20% Down |
25% Down |
|---|---|---|---|---|---|
Down Payment |
$26,750 |
$53,500 |
$80,250 |
$107,000 |
$133,750 |
10 Years |
$5,593 |
$5,253 |
$4,947 |
$4,529 |
$4,246 |
15 Years |
$4,166 |
$3,912 |
$3,684 |
$3,373 |
$3,162 |
20 Years |
$3,473 |
$3,262 |
$3,072 |
$2,812 |
$2,637 |
25 Years |
$3,074 |
$2,887 |
$2,719 |
$2,489 |
$2,334 |
MONTHLY PAYMENTS ARE BASED ON A FIVE (5) YEAR TERM AT A RATE OF 5%. CMHC FEES INCLUDED. |
|||||