


202 5009U 44 Street
$549,000
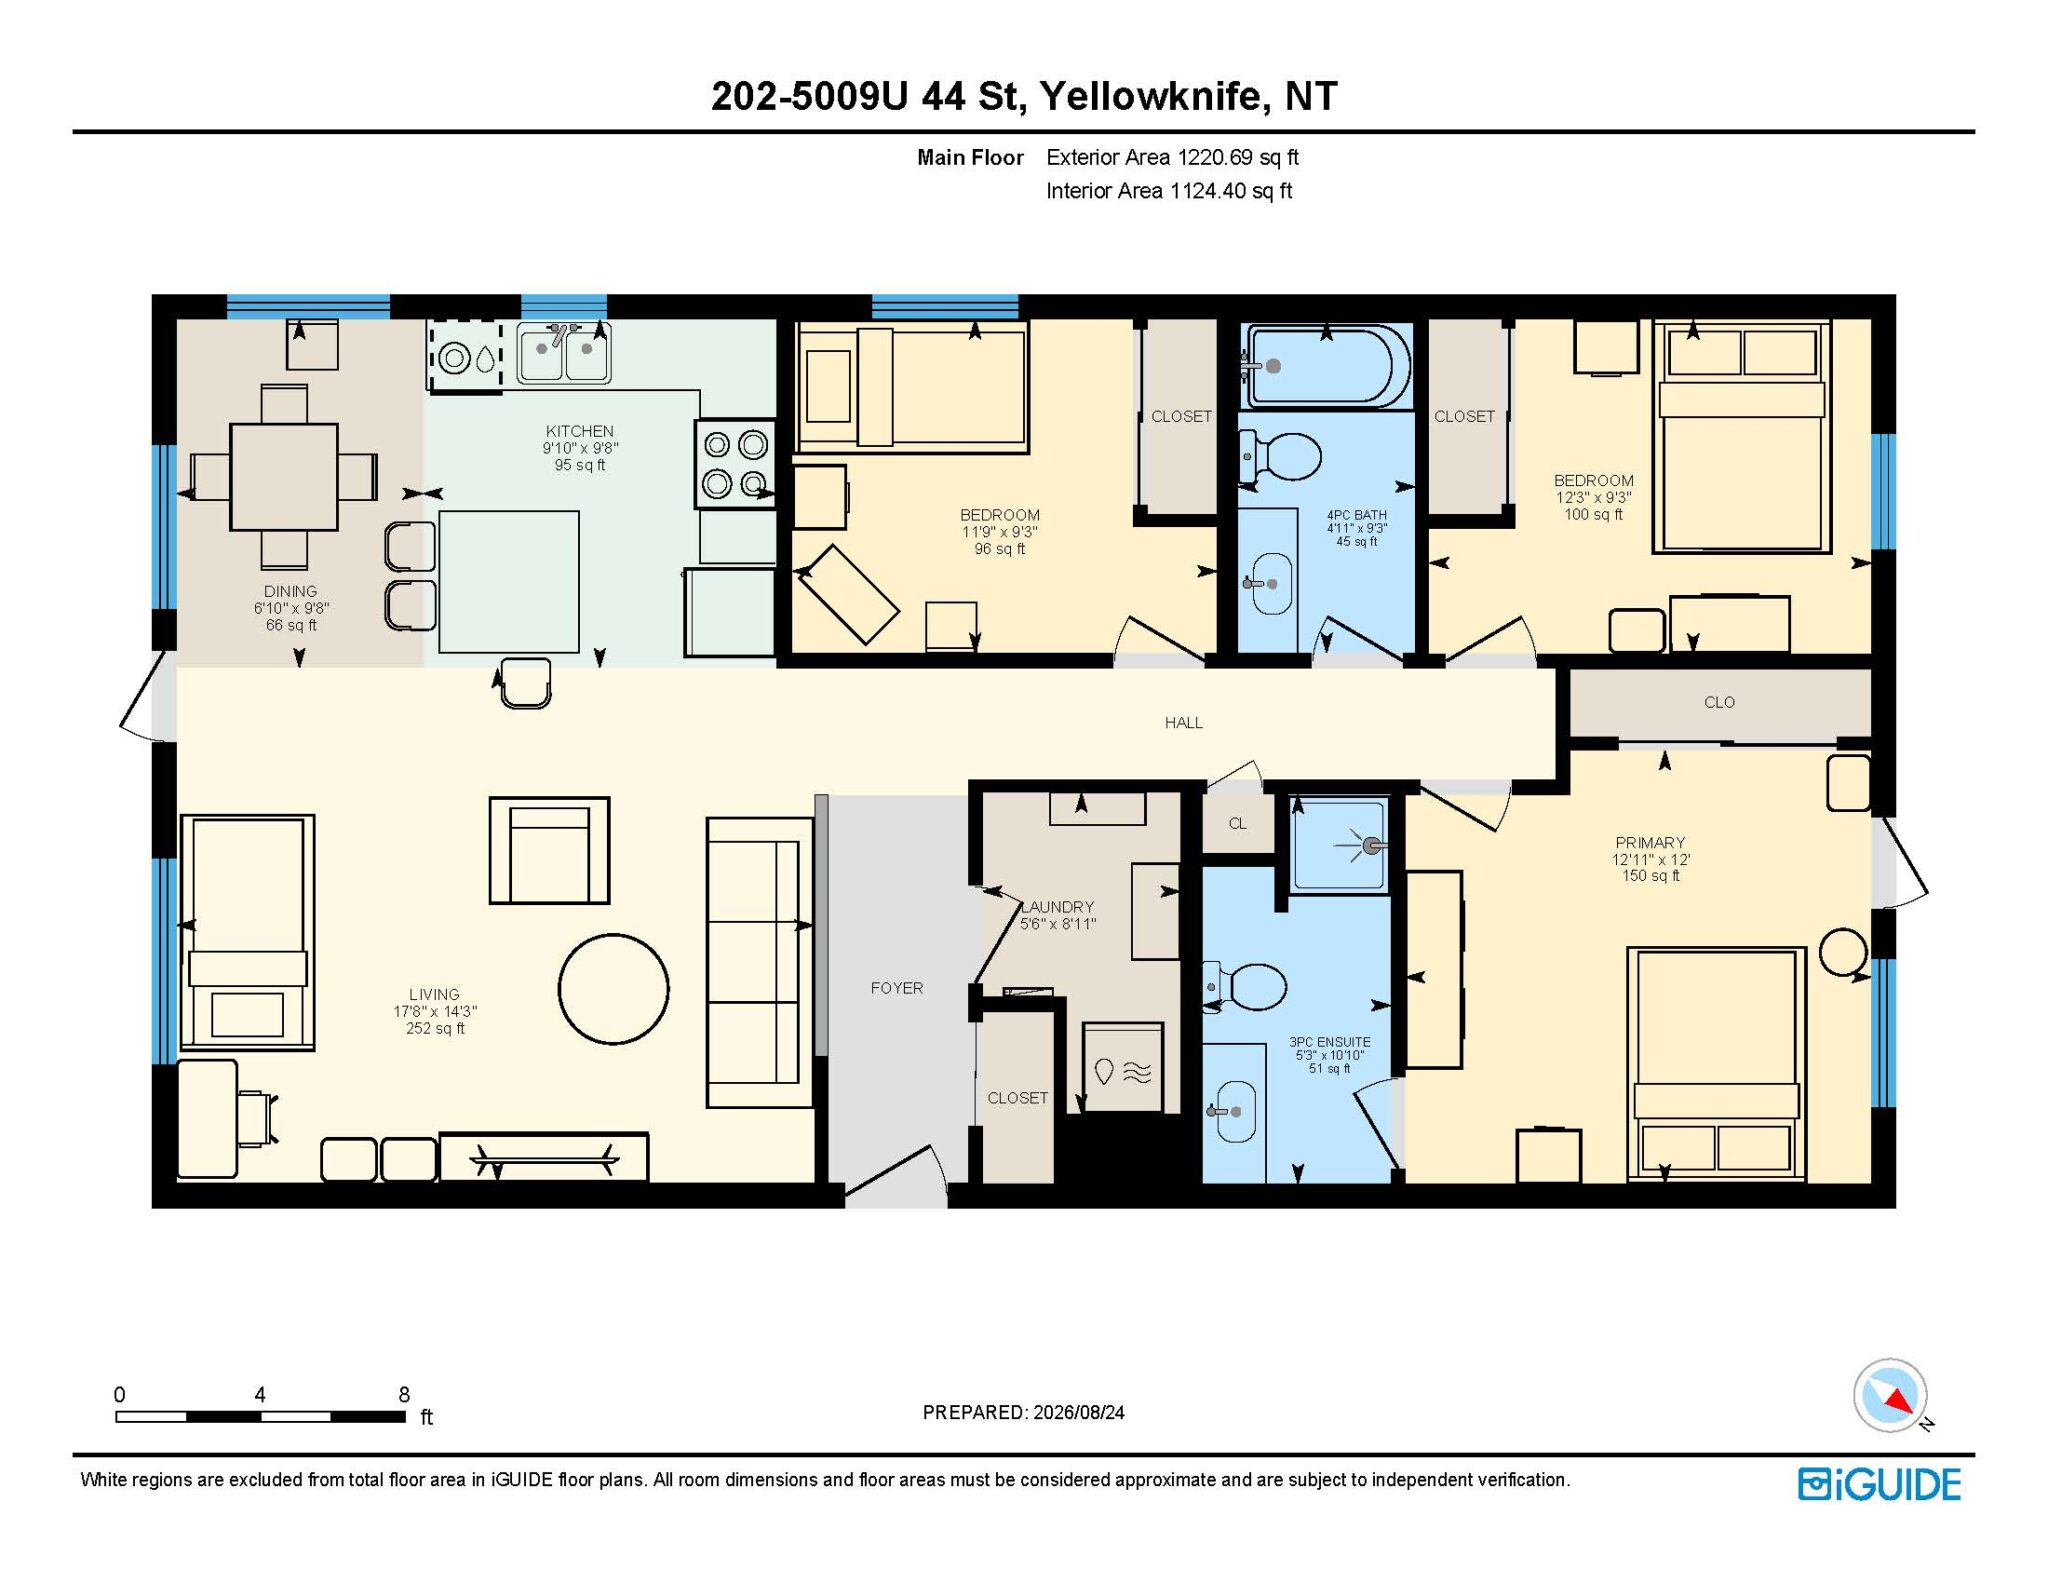
City & great lake views with afternoon sun on the spacious front deck with sitting area, Rear deck receives late afternoon/evening sun. Immaculate 3BR/2bath offers 1270 st ft of quality living space with a corporate lease in place or purchase to live in with notice required. Laminate wide plank flooring throughout with tiled flooring in the bathrooms. Heat & water supplied by the highly efficient propane combi boiler. Quartz kitchen & bathroom counter-tops with an island kitchen. Tiled kitchen backsplash, propane cooktop on oven. Flat finished ceiling with pot lighting. Additional indoor storage is found in the laundry room. There is also a spacious exterior heated storage room 2 steps from the front door. All kitchen appliances are stainless, Well-managed condo corp with a healthy reserve fund. Condo fees include snow & garbage removal, reserve fund contribution, outside maintenance, property management, building insurance. Ample visitor parking.
Price Includes: Fridge, stove, dishwasher, washer, dryer, drapes.
Details
-
Address202 5009U 44 Street
-
LocationYellowknife, Downtown
-
Price$549,000
-
TypeCondo Apartment
-
Bedrooms3
-
Bathrooms2
-
Year Built2017
-
Taxes$2,495.22
-
FeesCondo Fees: $516/mo.
-
Home Area1,270 sq. ft.
-
ParkingSingle Paved Electrified
-
Heating CostPropane: $2,000/yr.
Room Sizes
-
Living Room17.8 x 14.3
-
Dining6.10 x 9.8
-
Kitchen9.10 x 9.8
-
Primary Bedroom12.11 x 12
-
Bedroom12.3 x 9.3
-
Bedroom11.9 x 9.3
-
Laundry Room5.6 x 8.11
Lot & Floor Plans
Location
Mortgage Calculator
Rate: 5% |
5% Down |
10% Down |
15% Down |
20% Down |
25% Down |
|---|---|---|---|---|---|
Down Payment |
$27,450 |
$54,900 |
$82,350 |
$109,800 |
$137,250 |
10 Years |
$5,740 |
$5,390 |
$5,076 |
$4,647 |
$4,357 |
15 Years |
$4,275 |
$4,015 |
$3,781 |
$3,461 |
$3,245 |
20 Years |
$3,564 |
$3,348 |
$3,152 |
$2,886 |
$2,706 |
25 Years |
$3,155 |
$2,963 |
$2,790 |
$2,554 |
$2,395 |
MONTHLY PAYMENTS ARE BASED ON A FIVE (5) YEAR TERM AT A RATE OF 5%. CMHC FEES INCLUDED. |
|||||