


421 Hall Crescent
$559,900
Built in 2018 and proudly owned by just one owner, this well-maintained Hall Crescent home offers modern, energy-efficient living with an exceptional family-friendly outdoor space. With plenty of parking, a fully fenced front yard, and a great location close to recreation, this could be an excellent opportunity for a first-time home buyer to invest with confidence!
This modern home features 3 bedrooms, 2 full bathrooms and was professionally levelled a few years ago, providing added peace of mind. Families will love being just steps from Hall’s community playground and its large green space, while the Multiplex and Fieldhouse are only a short walk or drive away for hockey, gymnastics, indoor soccer, and other recreational activities. When winter arrives, nearby snowmobile trail access makes it easy to head out toward Kam Lake and beyond.
Arriving at the property, you’ll immediately appreciate the generous parking area, which comfortably accommodates three vehicles and can likely fit four. There’s also plenty of room to accommodate recreational toys. But the real standout is the beautifully fenced front yard, which is fully enclosed to provide privacy, security, and a fantastic space for kids and pets to enjoy. The front yard has been thoughtfully designed for family living, with plenty of room for playground equipment, a trampoline, and space to run and play. There’s also a gazebo-covered patio area, garden spaces for those with a green thumb, and a front deck where you can relax with family and friends.
Inside, the home welcomes you with a sleek white entryway closet providing excellent storage for outdoor gear, along with a warm and inviting interior. The main living area features a full barn-wood accent wall, powered Hunter Douglas blinds, and a comfortable layout that’s perfect for relaxing and spending time together.
From the living room, you’ll find a spacious kitchen and dining area featuring solid maple cabinetry, subway tile backsplash, pot lighting, soft-close drawers, under-cabinet lighting, and maple wood laminate flooring. Patio doors off the dining area lead to the pressure-treated rear deck, where a privacy wall creates a comfortable outdoor space for BBQ’s and entertaining. You will even have a little lake view from back here!
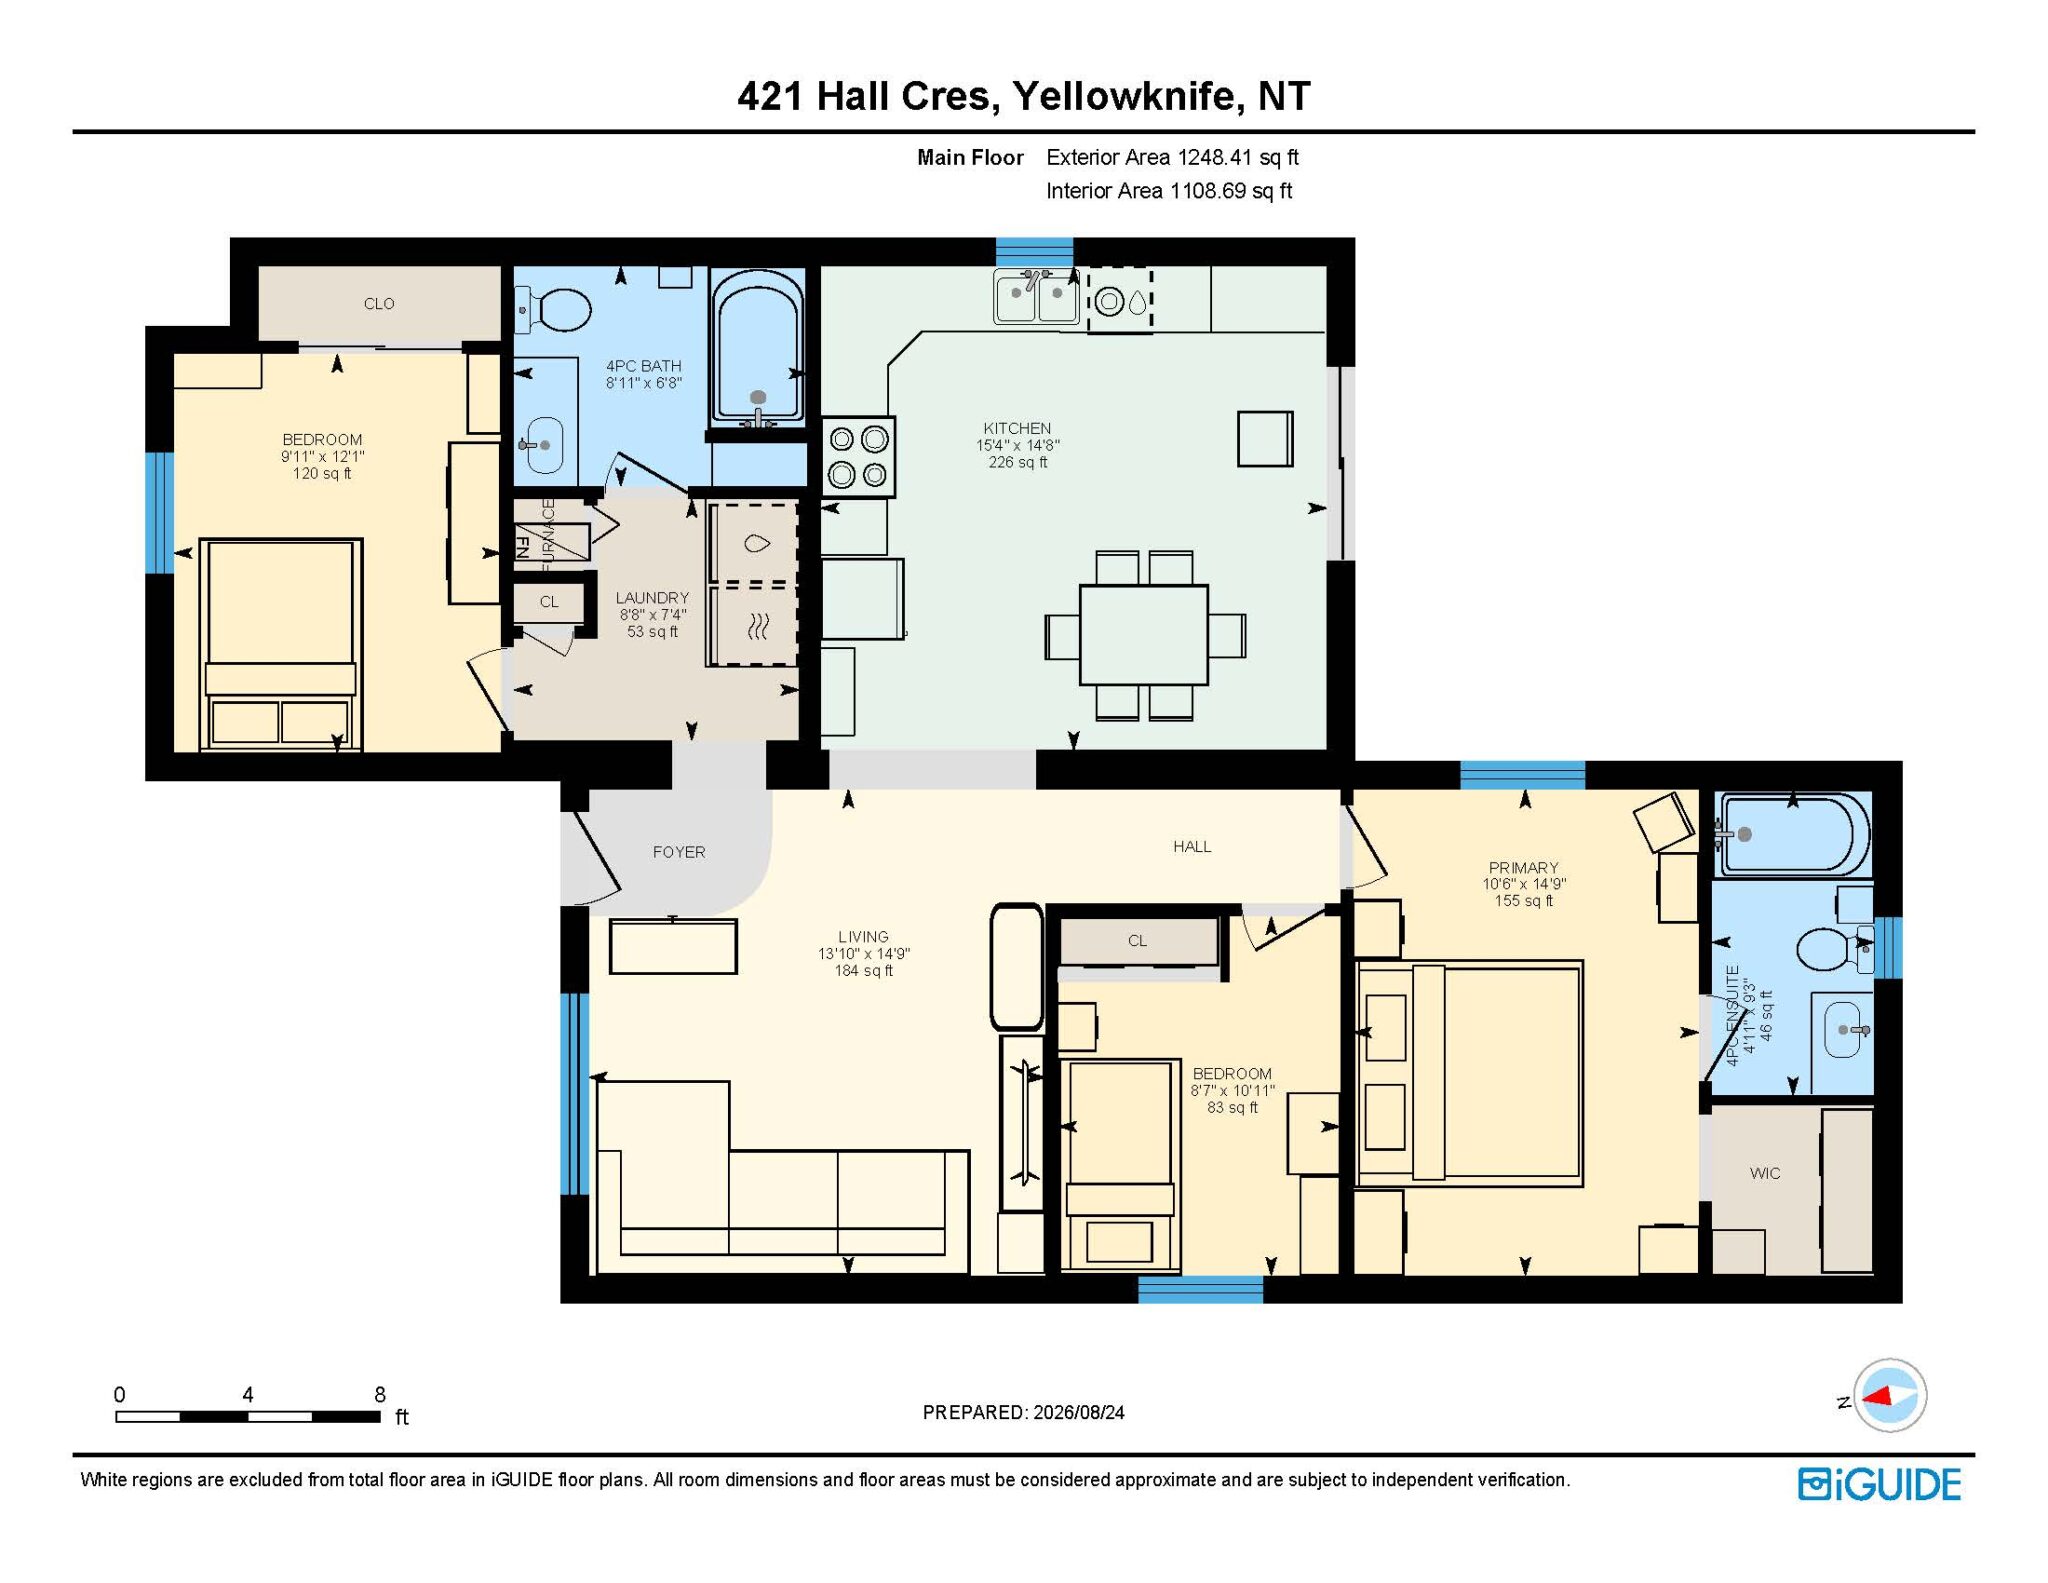
At the rear of the home, the spacious primary bedroom accommodates a king-sized bed and features a walk-in closet and full ensuite bathroom. A second bedroom is conveniently located next door, making it an ideal nursery or toddler’s room while keeping little ones close by.
At the front of the home, you’ll find the third bedroom and another full bathroom, connected by a laundry and storage area. This bedroom offers a little more separation and privacy, making it an excellent space for an older child as your family grows or for visiting guests and family members.
Beyond the attractive finishes and thoughtful layout, this home was built with energy efficiency and long-term value in mind. The impressive EnerGuide 82 rating is supported by a high-efficiency propane furnace, tankless hot water on demand, triple-pane windows, an HRV system, and excellent R-value insulation throughout.
If you’re looking for a home that showcases pride of ownership inside and out, contact Shane today at (867) 446-1622 to schedule your private showing today!
Price Includes: Fridge, Stove, Dishwasher, Microwave, Washer, Dryer, all Window Coverings (including 2 Hunter Douglas Motorized Coverings), Entryway Closet, Main Bathroom Closet, Gazebo, and Storage Shed.
*Current Pre-Sale Home Inspection Report on File*
Details
-
Address421 Hall Crescent
-
LocationYellowknife, Lakeshore
-
Price$559,900
-
TypeManufactured
-
Bedrooms3
-
Bathrooms2
-
Year Built2018
-
Taxes$3,750.09
-
Home Area1,248 sq. ft.
-
Lot Size4,903 sq. ft.
-
ParkingTriple Gravel
-
Heating CostPropane: $2,500 - $3,000/yr. Approximate
Room Sizes
-
Living Room13.10 x 14.9
-
Kitchen & Dining15.4 x 14.8
-
Primary Bedroom10.6 x 14.9
-
Bedroom9.11 x 12.1
-
Bedroom8.7 x 10.11
-
Laundry Room8.8 x 7.4
Lot & Floor Plans
Location
Mortgage Calculator
Rate: 5% |
5% Down |
10% Down |
15% Down |
20% Down |
25% Down |
|---|---|---|---|---|---|
Down Payment |
$27,995 |
$55,990 |
$83,985 |
$111,980 |
$139,975 |
10 Years |
$5,853 |
$5,497 |
$5,177 |
$4,740 |
$4,443 |
15 Years |
$4,360 |
$4,095 |
$3,856 |
$3,530 |
$3,310 |
20 Years |
$3,635 |
$3,414 |
$3,215 |
$2,943 |
$2,759 |
25 Years |
$3,217 |
$3,022 |
$2,845 |
$2,605 |
$2,442 |
MONTHLY PAYMENTS ARE BASED ON A FIVE (5) YEAR TERM AT A RATE OF 5%. CMHC FEES INCLUDED. |
|||||