


158 Borden Drive
$499,900
If you’re looking for a spacious home in the highly desirable Range Lake neighbourhood, built on a steel piles to bedrock foundation and featuring PEX plumbing, all while being close to everyday amenities and services, then this could be the one!
This 3 bedroom, 2 full bathroom home offers nearly 1,500 sq. ft. of comfortable living space and is within easy walking distance of department stores, restaurants, pet stores, coffee shops, and even Range Lake North School. The backyard faces toward the school, making the daily walk to and from school especially convenient for families with young children, while the nearby playground offers another great spot for the kids to enjoy. Several bus stops are also located close by, making it easier for everyone to get around the city, especially as winter approaches.
Outside, the property welcomes you with a landscaped front yard featuring mature trees, updated front siding accent, a long, sunny deck, and a large gravel driveway with plenty of room for RV and boat parking. The backyard is spacious and provides a potential opportunity for you to create the outdoor space you’ve envisioned.
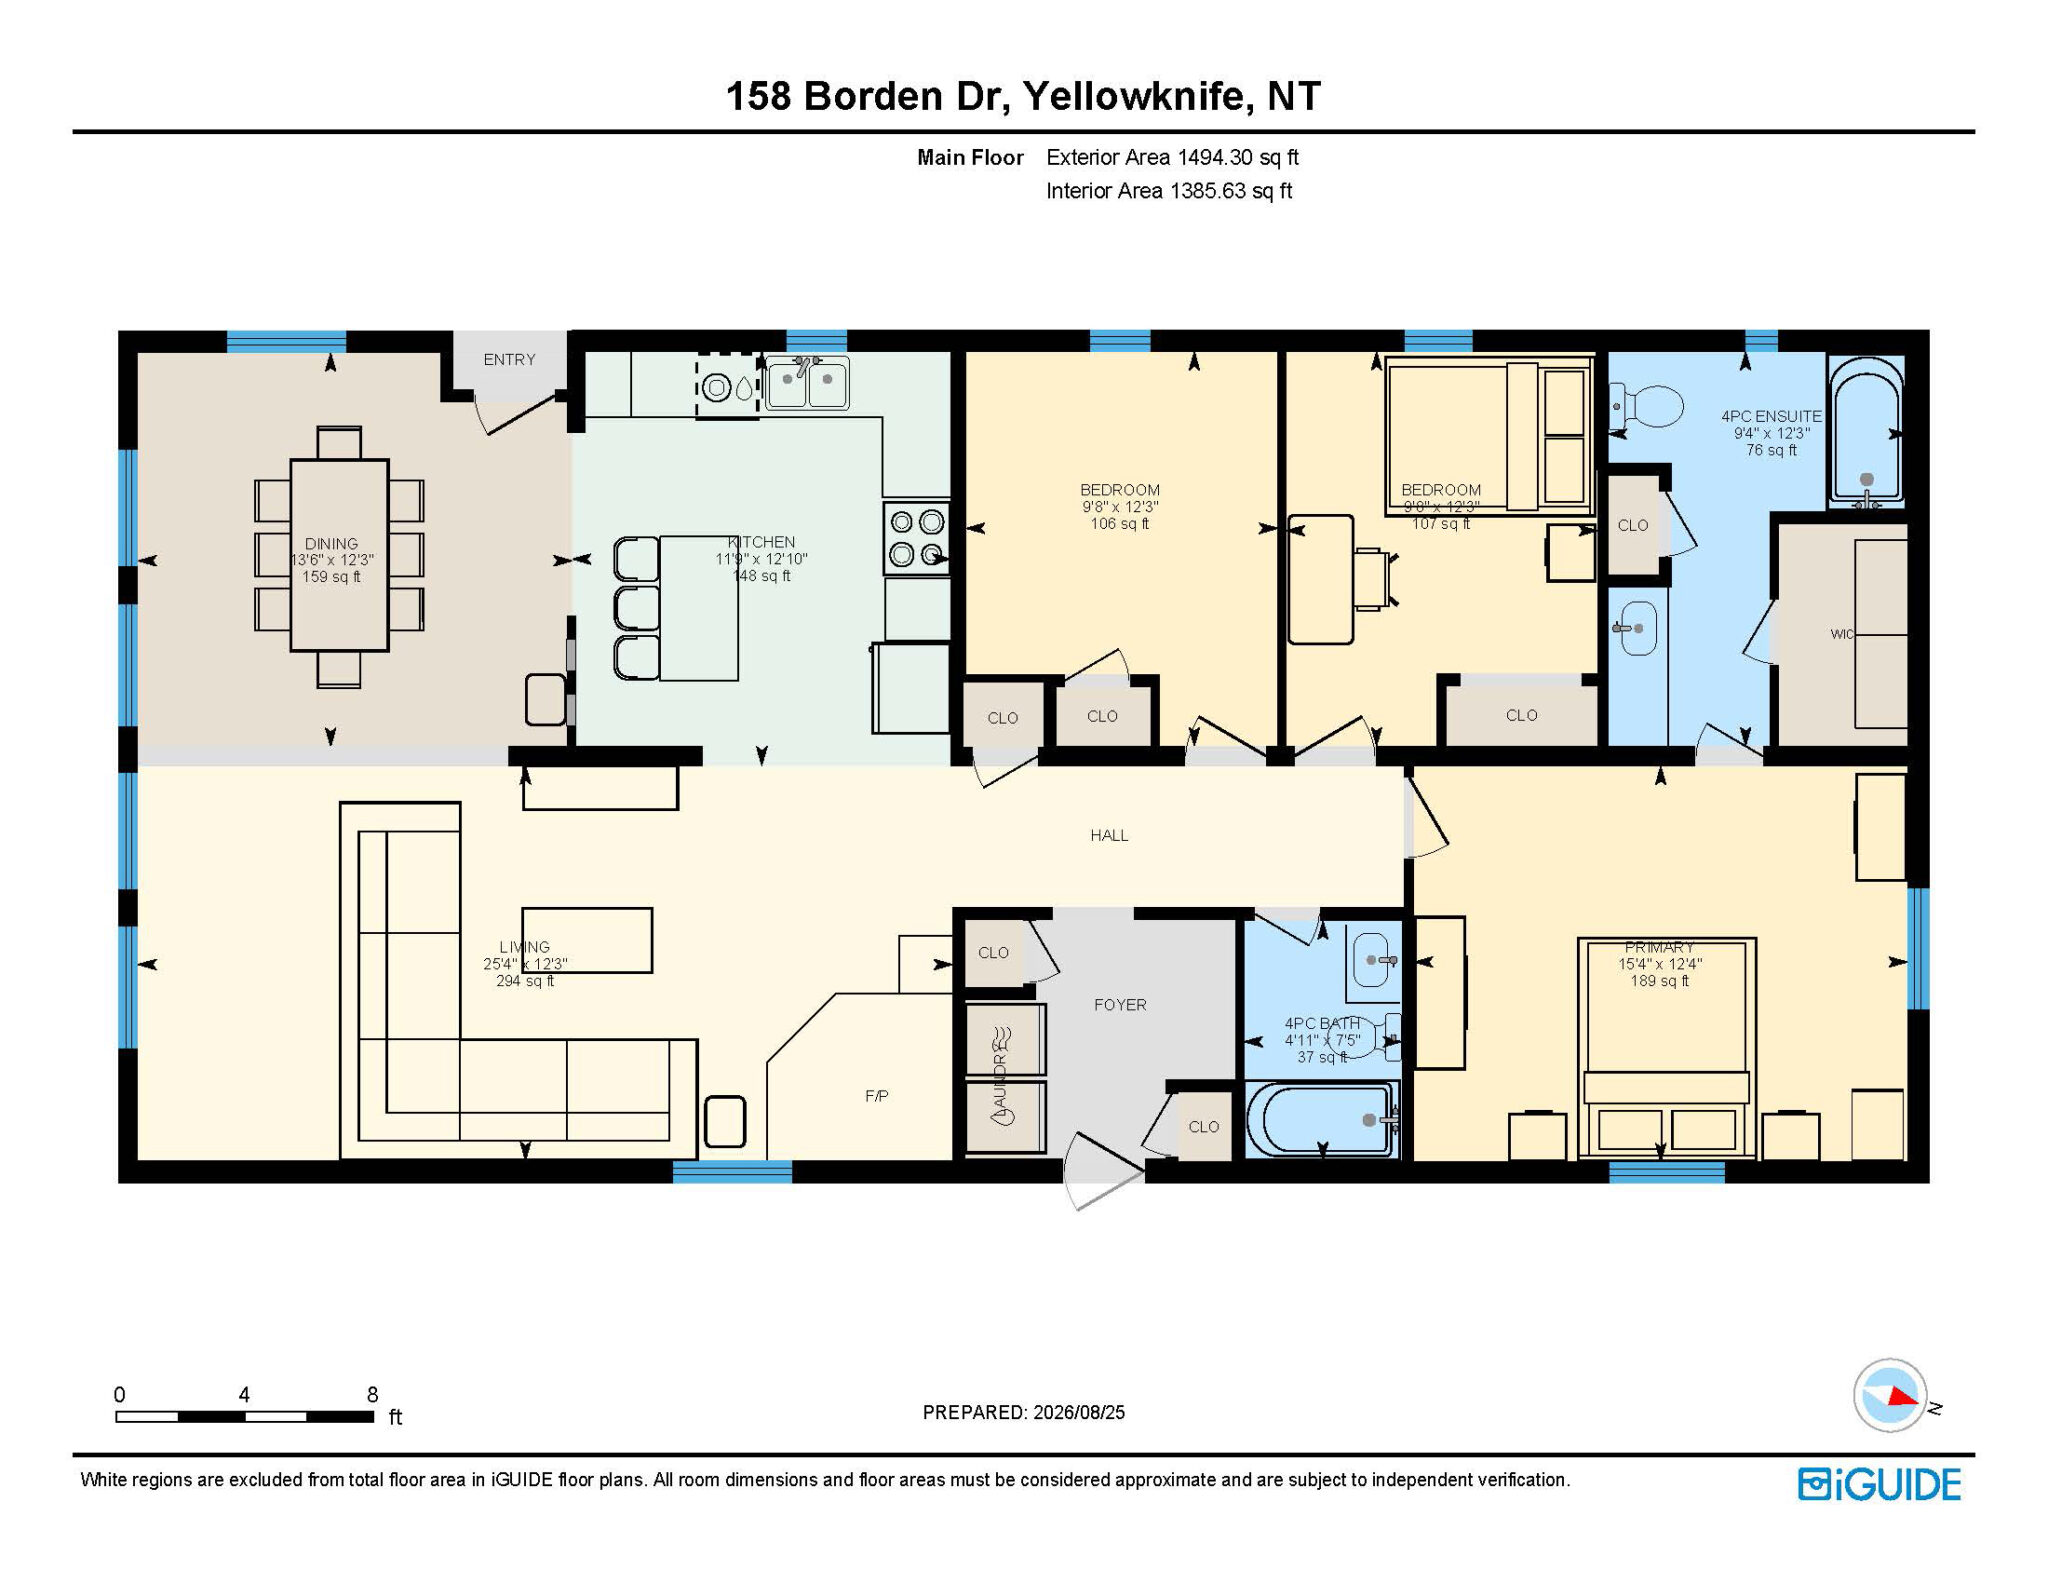
Inside, the home offers an abundance of main living space with a semi-open-concept layout that provides a natural separation between the kitchen and living room while still maintaining an inclusive feel and suitable sightlines. High vaulted ceilings and large front windows fill the space with natural light, creating a bright and inviting atmosphere. A WETT-certified Blaze King wood stove was installed just a couple of years ago, adding warmth and a cozy touch to the living room, especially welcome during those colder fall and winter evenings.
The kitchen has upgraded stainless steel appliances, sleek white cabinetry, a tiled backsplash, granite countertops and island, and a designer sink. There’s plenty of room for the cook in the family to prepare meals and serve them directly to the kitchen island for casual dining, while the spacious dining area at the front of the home provides plenty of room for larger family gatherings.
Down the hallway, you’ll find a well sized primary bedroom complete with an ensuite bathroom featuring tiled flooring, a tiled countertop vanity, and a walk-in closet. The two additional bedrooms offer laminate flooring, while the main bathroom has also seen updates including a newer vanity, flooring, and tub surround.
If you’re looking for a Range Lake home with generous living space for the whole family, plenty of parking for your vehicles and recreational toys, and a number of quality and major updates already completed, then this one is worth a look. Call or text Shane at (867) 446-1622 to book your showing today!
Upgrades (Approx. Ages): Roof (2017), PEX Plumbing, Double-Wall Fiberglass Oil Tank (2018), Water Heater (2022), Kitchen Custom Cabinets (2017), Main Bathroom Updated (2021), and Newer Appliances (2025).
Price Includes: Fridge, Stove, Dishwasher, Microwave, Range Hood, Washer, Dryer, all Window Coverings, Blaze King Wood Stove, Firewood Cabinet, Kitchen Island, NEST Thermostat, Starlink Hardware, TV Mount (in Primary Bedroom), Primary Bedroom’s Bed/Large Dresser and Walk-in Closet Organizer, and Storage Sheds (X2).
*Current Pre-Sale Home Inspection Report on File *
Details
-
Address158 Borden Drive
-
LocationYellowknife, Range Lake North
-
Price$499,900
-
TypeManufactured
-
Bedrooms3
-
Bathrooms2
-
Year Built1990
-
Taxes$3,976.43
-
Lot Size6,781 sq. ft.
-
ParkingDouble Gravel & RV Parking
-
Heating CostOil: $3,000/yr. Wood: $1,800/yr. Approximately
Room Sizes
-
Living Room25.4 x 12.3
-
Dining13.6 x 12.3
-
Kitchen11.9 x 12.10
-
Primary Bedroom15.4 x 12.4
-
Bedroom9.8 x 12.3
-
Bedroom9.8 x 12.3
-
Laundry/Entry7.5 x 6.3
Lot & Floor Plans
Location
Mortgage Calculator
Rate: 5% |
5% Down |
10% Down |
15% Down |
20% Down |
25% Down |
|---|---|---|---|---|---|
Down Payment |
$24,995 |
$49,990 |
$74,985 |
$99,980 |
$124,975 |
10 Years |
$5,226 |
$4,908 |
$4,622 |
$4,232 |
$3,967 |
15 Years |
$3,893 |
$3,656 |
$3,443 |
$3,152 |
$2,955 |
20 Years |
$3,246 |
$3,048 |
$2,870 |
$2,628 |
$2,464 |
25 Years |
$2,873 |
$2,698 |
$2,541 |
$2,326 |
$2,181 |
MONTHLY PAYMENTS ARE BASED ON A FIVE (5) YEAR TERM AT A RATE OF 5%. CMHC FEES INCLUDED. |
|||||