




5124 Forrest Drive North
$715,500
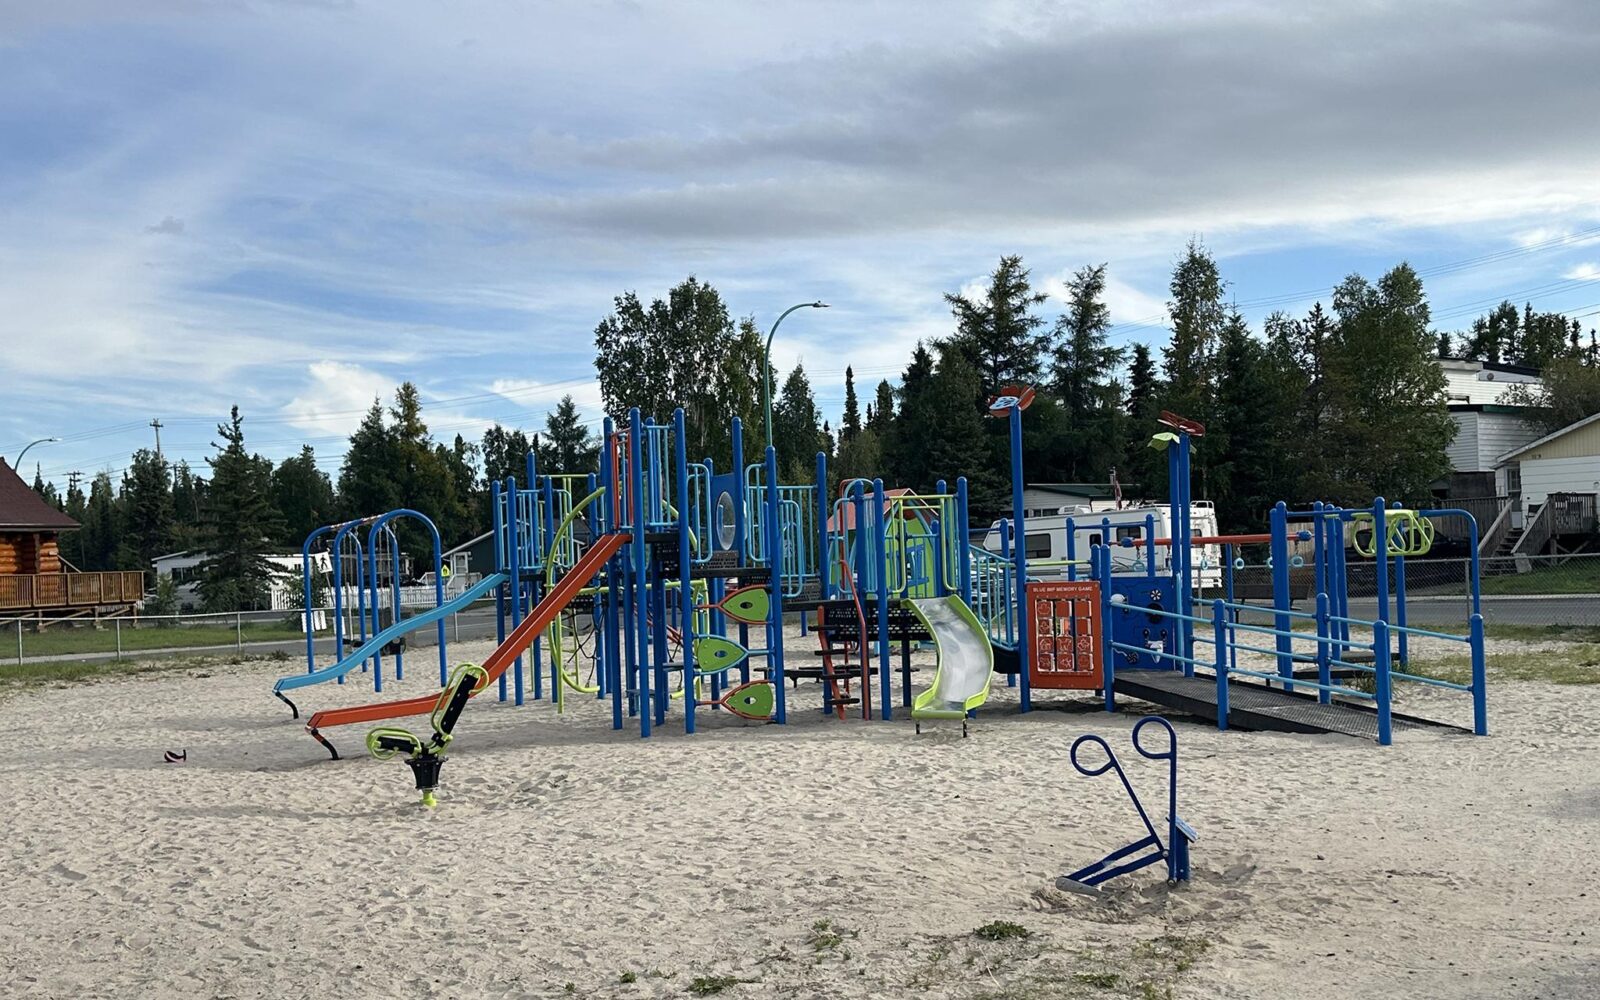
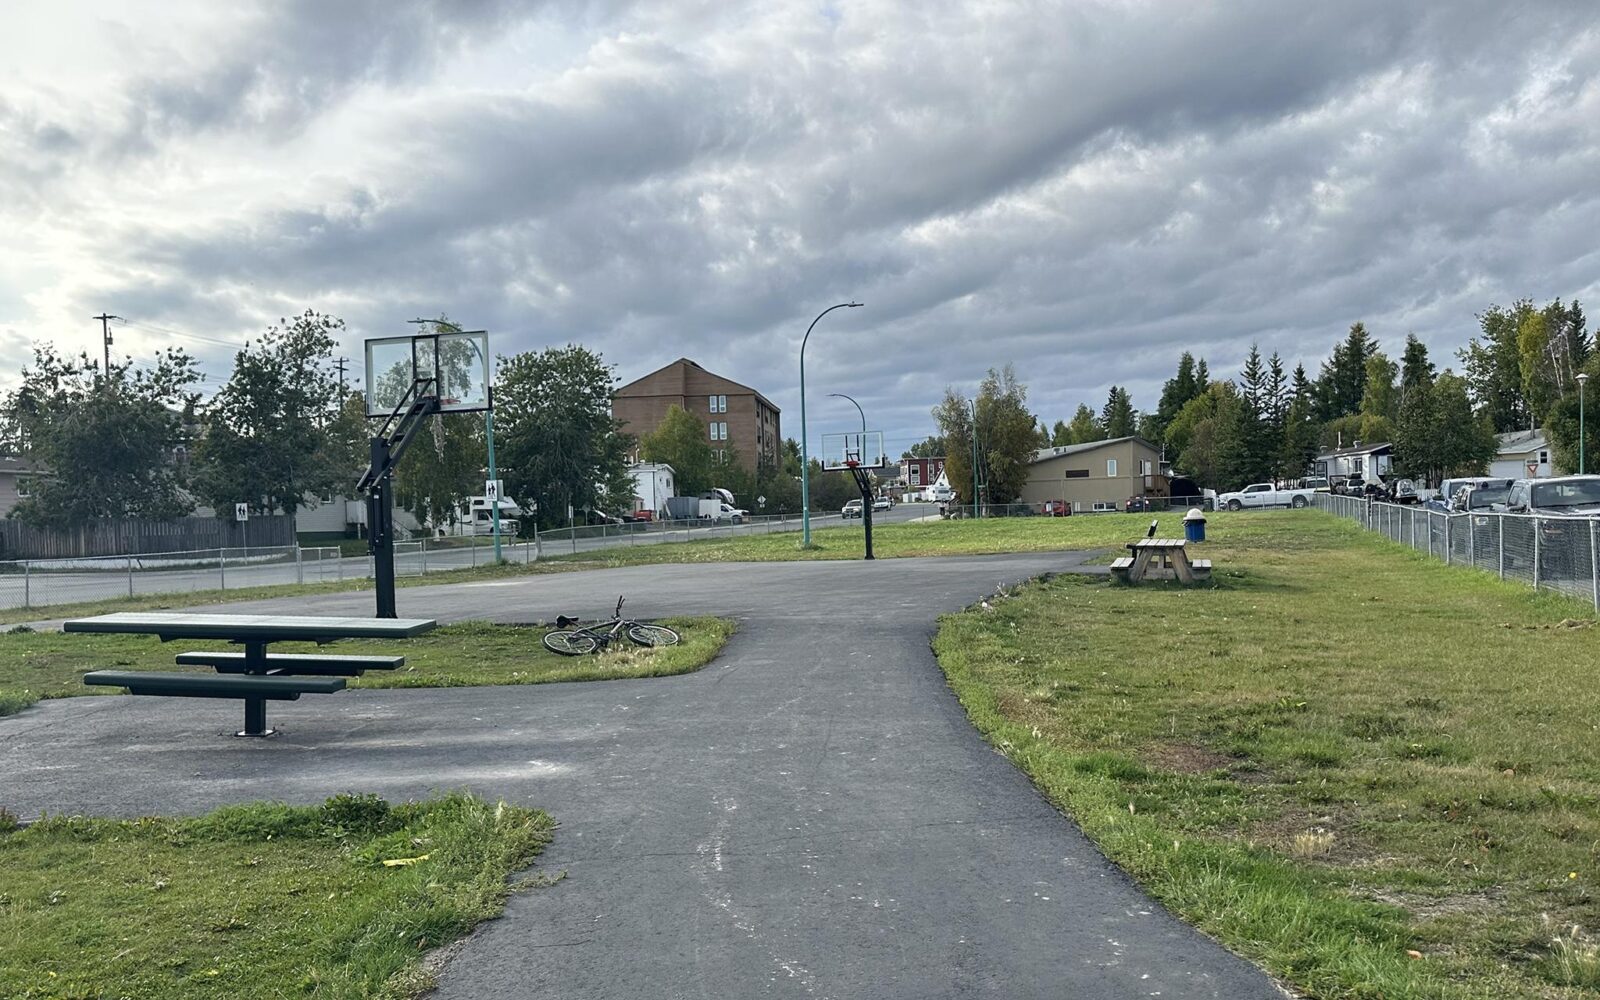
Come have a look at this Fantastic family home only steps off the very popular Forrest Drive Park that features playground, hard court surface and field area for all year activities of climbing, running, skating and flying kites where you can watch and keep an eye from your living room window.
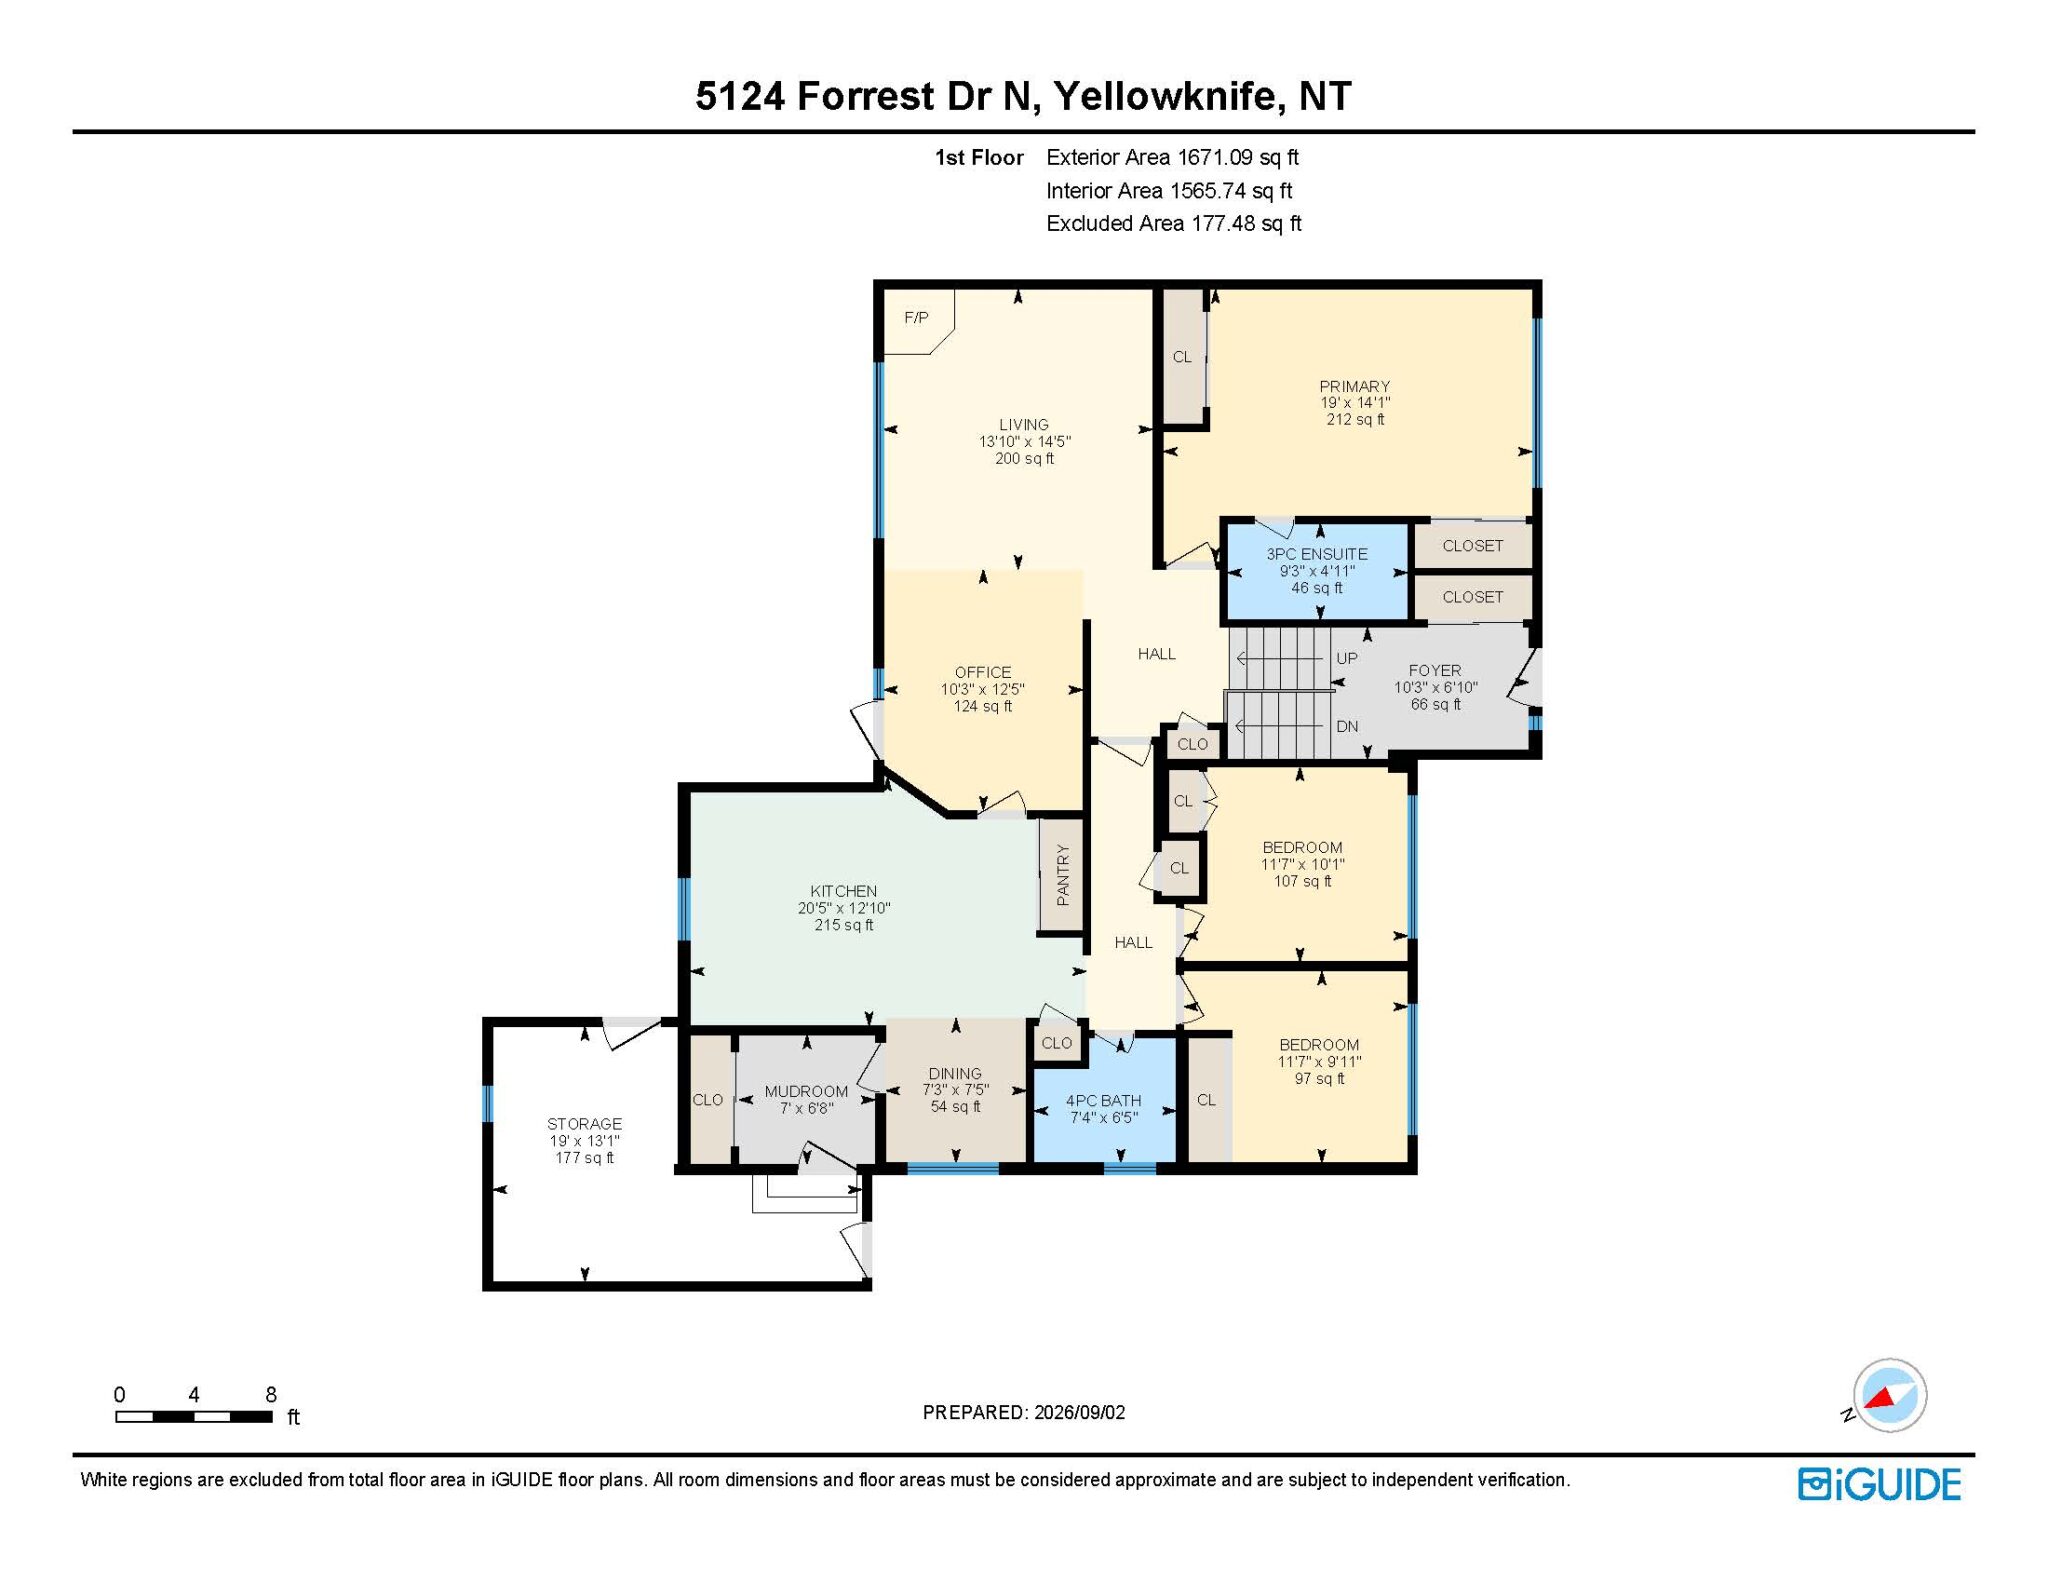
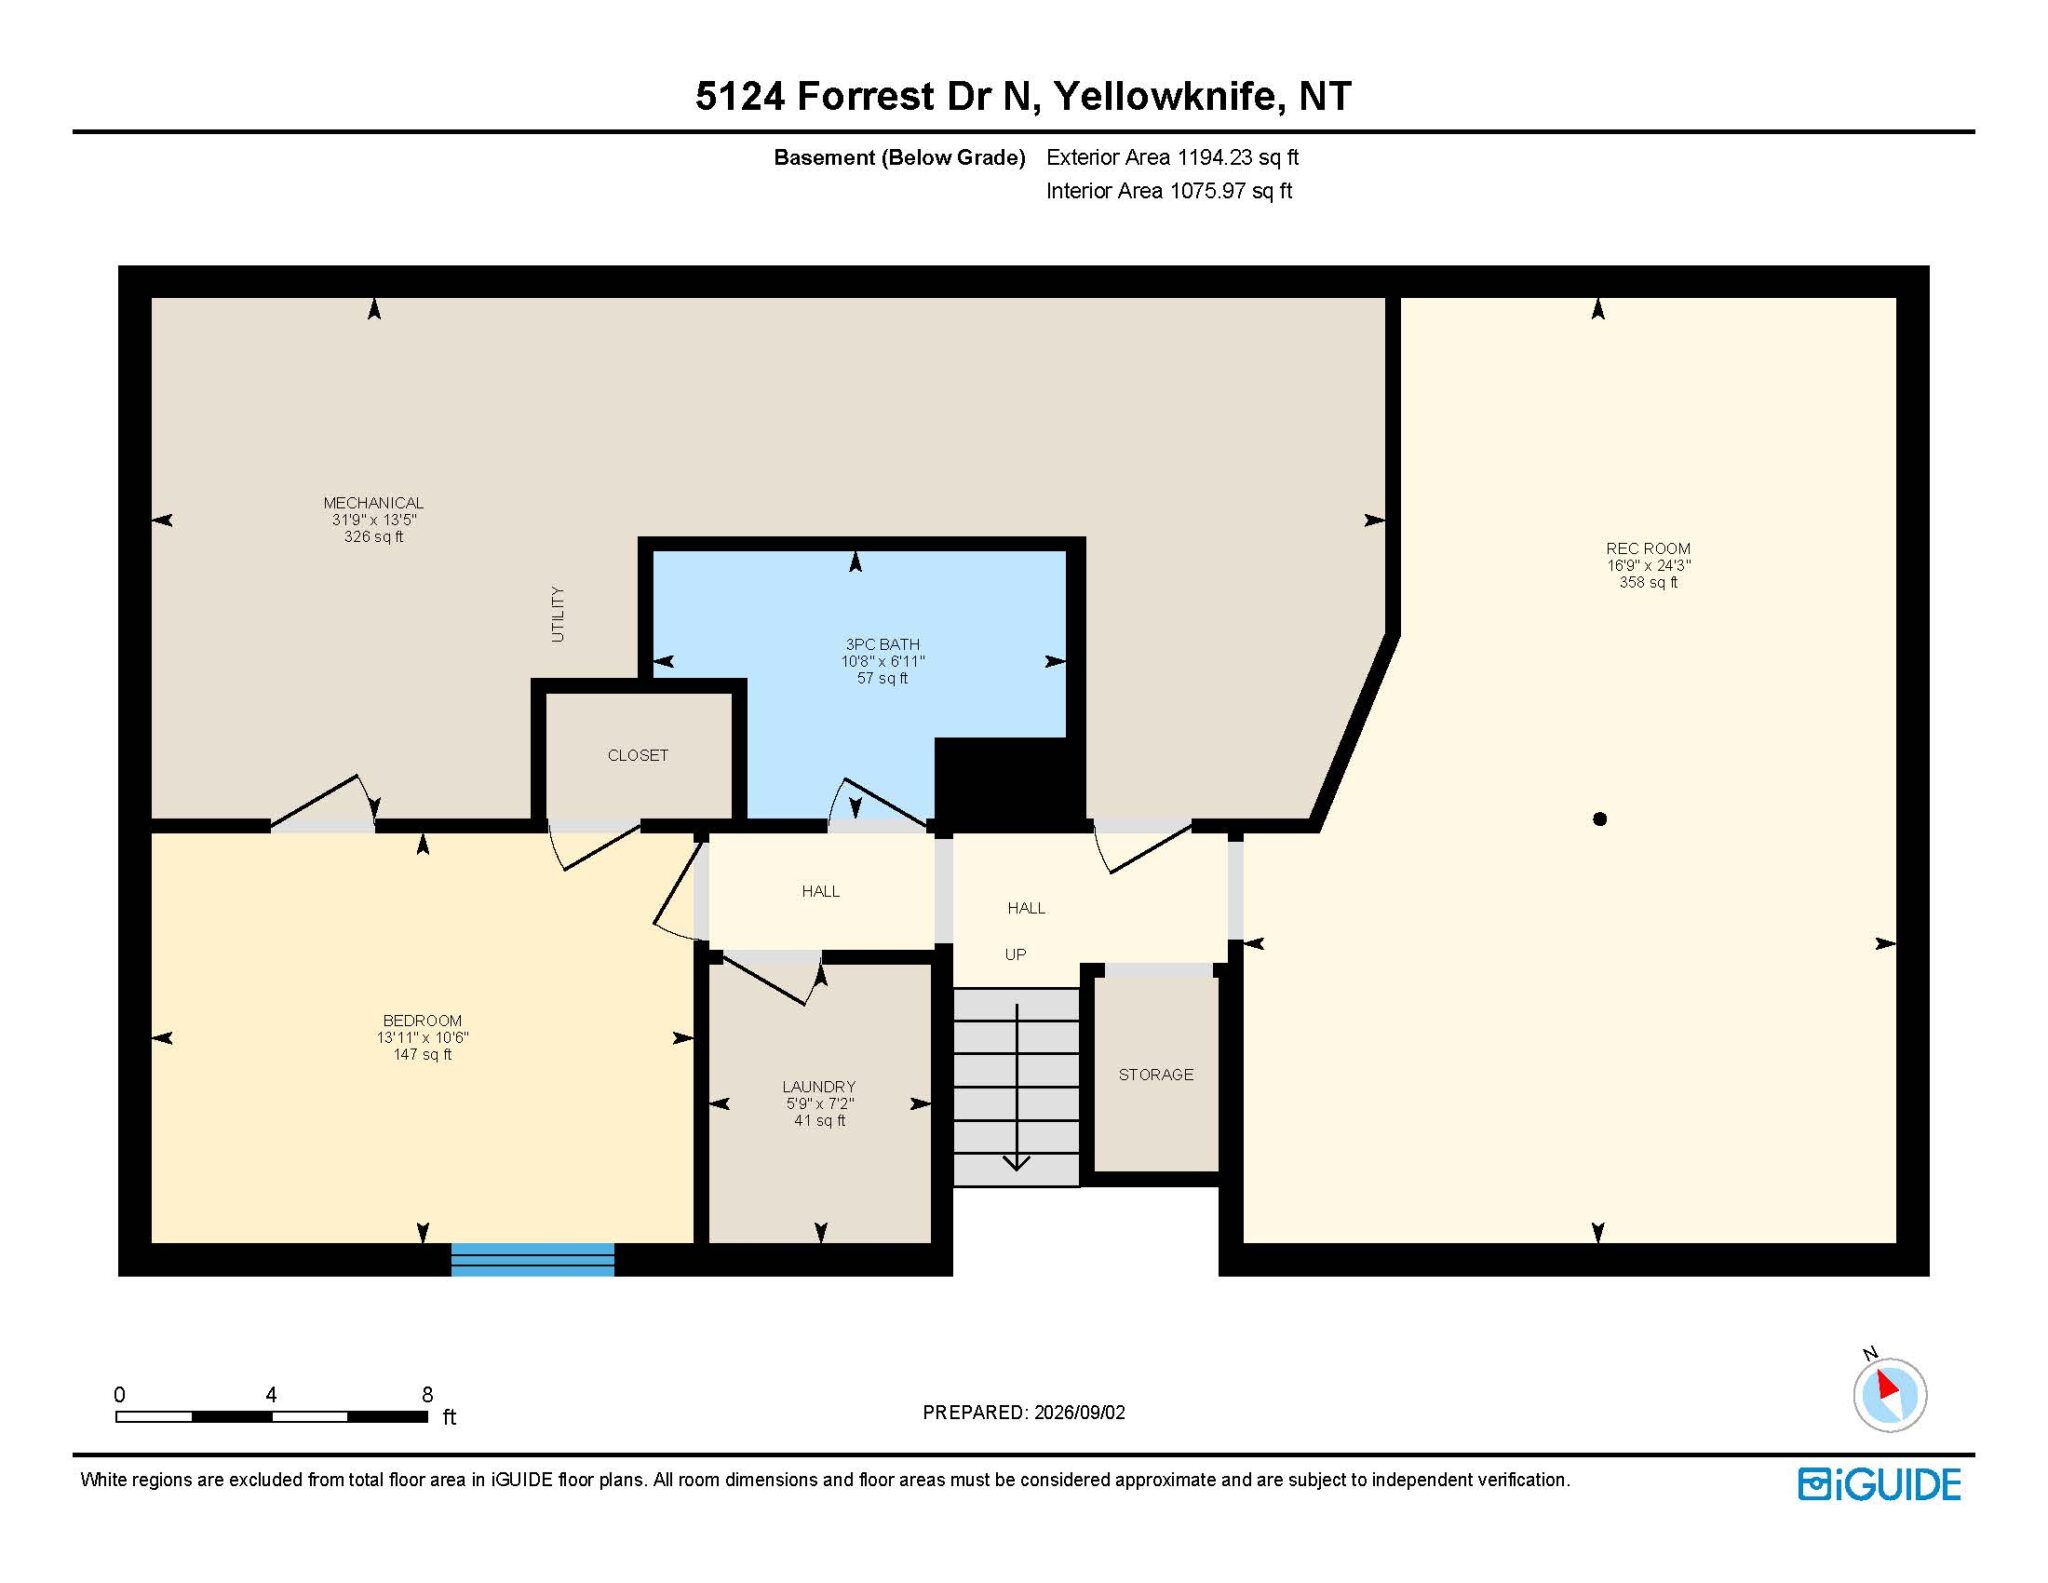
There’s over 3000 square feet of living space, storage and work areas, 4 bedrooms and 3 full baths with several options of dividing up the home for many family options. The low maintenance yard spaces offer great utility on this massive 8959 square foot lot allowing loads of parking and an active lifestyle treed rockspace in the back yard. A couple of well thought out renovations showcase an large entry with 11 foot ceilings, ample coat and boot storage and an eye appealing entry into the home. There’s also oversized family room areas on both main and lower levels Lemox easy operation pellet stove,, a couple options for dining areas, spacious kitchen, great utility room of the back door, another garden door onto the back BBQ deck and all new front privacy deck, new roofing package this year and offering an immediate move in for this month!
If you have been wanting a great family home close to schools, parks and close to… but not downtown, here’s you chance. Forrest Drive North is very quiet street just off the main road with only 11 properties along it. Don’t miss out!
Some smart features include hot water tank off the boiler in winter, electric in summer. Short term accommodation options that can easily divide the home into separate units. All appliances purchased locally from the supplier that has a dedicated repair person. Room for garage in front of property. Recent HomeSafe inspection on file.
Price includes: Fridge,Stove,Dishwasher,microwave,washer,dryer Other included items are BBQ,ladder,laundry shelves, workbench in mechanical room and 2 queen beds, 3 bar stools, dining table and 2 chairs.
Details
-
Address5124 Forrest Drive North
-
LocationYellowknife, Forrest Park
-
Price$715,500
-
TypeHouse
-
Bedrooms4
-
Bathrooms3
-
Year Built1977
-
Taxes$6,254.01
-
Home Area1,671 sq. ft.
-
Lot Size8,965 sq. ft.
-
ParkingDouble Gravel
Room Sizes
-
Living Room13.10 x 14.5
-
Kitchen20.5 x 12.10
-
Dining7.3 x 7.5
-
Office10.3 x 12.5
-
Primary Bedroom19 x 14.1
-
Bedroom11.7 x 10.1
-
Bedroom11.7 x 9.11
-
Bedroom10.6 x 13.11
-
Rec. Room24.3 x 16.9
-
Mechanical/Storage12.5 x 31.9
-
Laundry Room7.2 x 5.9
-
Entrance10.3 x 6.10
Lot & Floor Plans
Location
Mortgage Calculator
Rate: 5% |
5% Down |
10% Down |
15% Down |
20% Down |
25% Down |
|---|---|---|---|---|---|
Down Payment |
$35,775 |
$71,550 |
$107,325 |
$143,100 |
$178,875 |
10 Years |
$7,480 |
$7,025 |
$6,616 |
$6,057 |
$5,678 |
15 Years |
$5,571 |
$5,232 |
$4,927 |
$4,511 |
$4,229 |
20 Years |
$4,645 |
$4,363 |
$4,108 |
$3,761 |
$3,526 |
25 Years |
$4,111 |
$3,861 |
$3,636 |
$3,329 |
$3,121 |
MONTHLY PAYMENTS ARE BASED ON A FIVE (5) YEAR TERM AT A RATE OF 5%. CMHC FEES INCLUDED. |
|||||