


1 / 50
136 BANKE CRESCENT
$755,000
Yellowknife, Northwest Territories
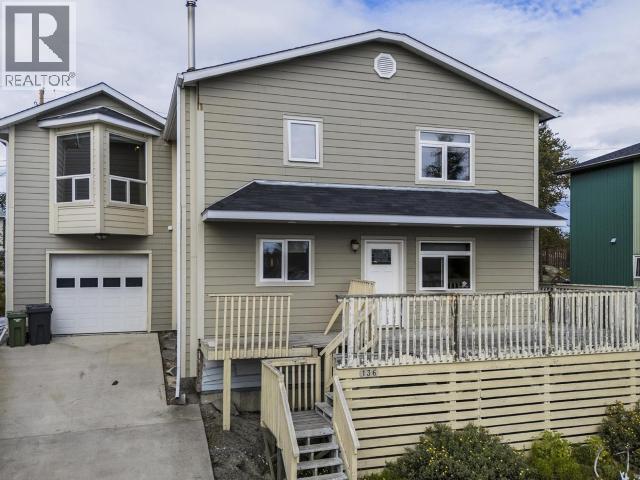
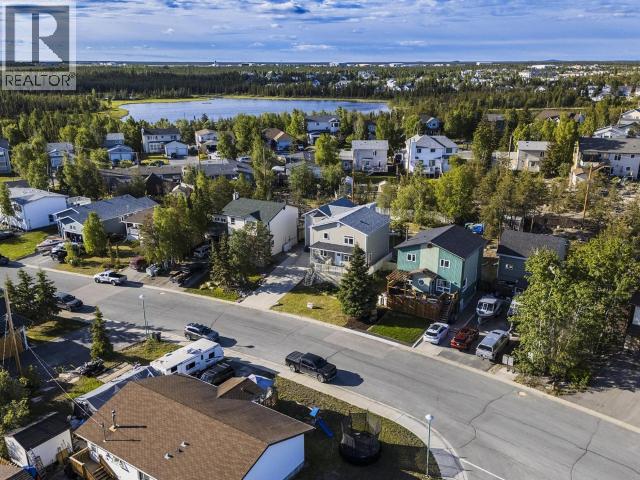
Tucked away in a quiet area of FLS on Banke Cres within a couple minutes' walk to Parker Park. Landscaped front & back with a spacious fenced rear yard with a separate garden area and greenhouse. Northern stone walkway, large wrap around composite patio. Stone firepit. Concrete driveway. Man door entry to the heated garage leading to a spacious tiled mudroom/vestibule area great for all our northern gear. With the addition of the architecturally designed and professionally built addition in 2015 the overall living space is over 2300 sq ft offering 4 BR's and 3 baths plus garage and heated crawlspace that houses all the mechanical for the house. Hardi-plank cement board siding, ridged insulation on exterior, spray foamed attic in addition. With a hybrid heating system with a mix of fan coil, forced air, baseboard radiation, in-slab and a unit heater in the garage. Brand new fibreglass oil tank. 1 BR down with an adjacent bathroom makes for a great space for quests or relatives. (id:52981)
Price Includes: Dishwasher, Dryer, Microwave, Refrigerator, Stove, Washer
Details
- Address
- 136 Banke Cres.
- Price
- $755,000
- Bedrooms
- 4
- Home Area
- 2,385 sq. ft.
- Year Built
- 1988
- Location
- Yellowknife, NT
- Type
- Single Family
- Bathrooms
- 3
- Lot Size
- 7588
Room Sizes
| Room | Size |
|---|---|
| Entry | 15.6 × 7.8 ft |
| Living room | 15.4 × 14 ft |
| Dining room | 11.4 × 10.1 ft |
| Kitchen | 10.1 × 10.7 ft |
| Primary Bedroom | 11.9 × 12.4 ft |
| Bedroom | 14.6 × 13.7 ft |
| Bedroom | 11.9 × 10.1 ft |
| Bedroom | 9.2 × 12.3 ft |
| Laundry room | 13.1 × 10.3 ft |
| Family room | 30.4 × 19.11 ft |
Additional Property Info
Structure types
- House
Lot features
- Gently Rolling
- No bush
- Rectangular