


101 4848 School Draw Avenue
$435,000
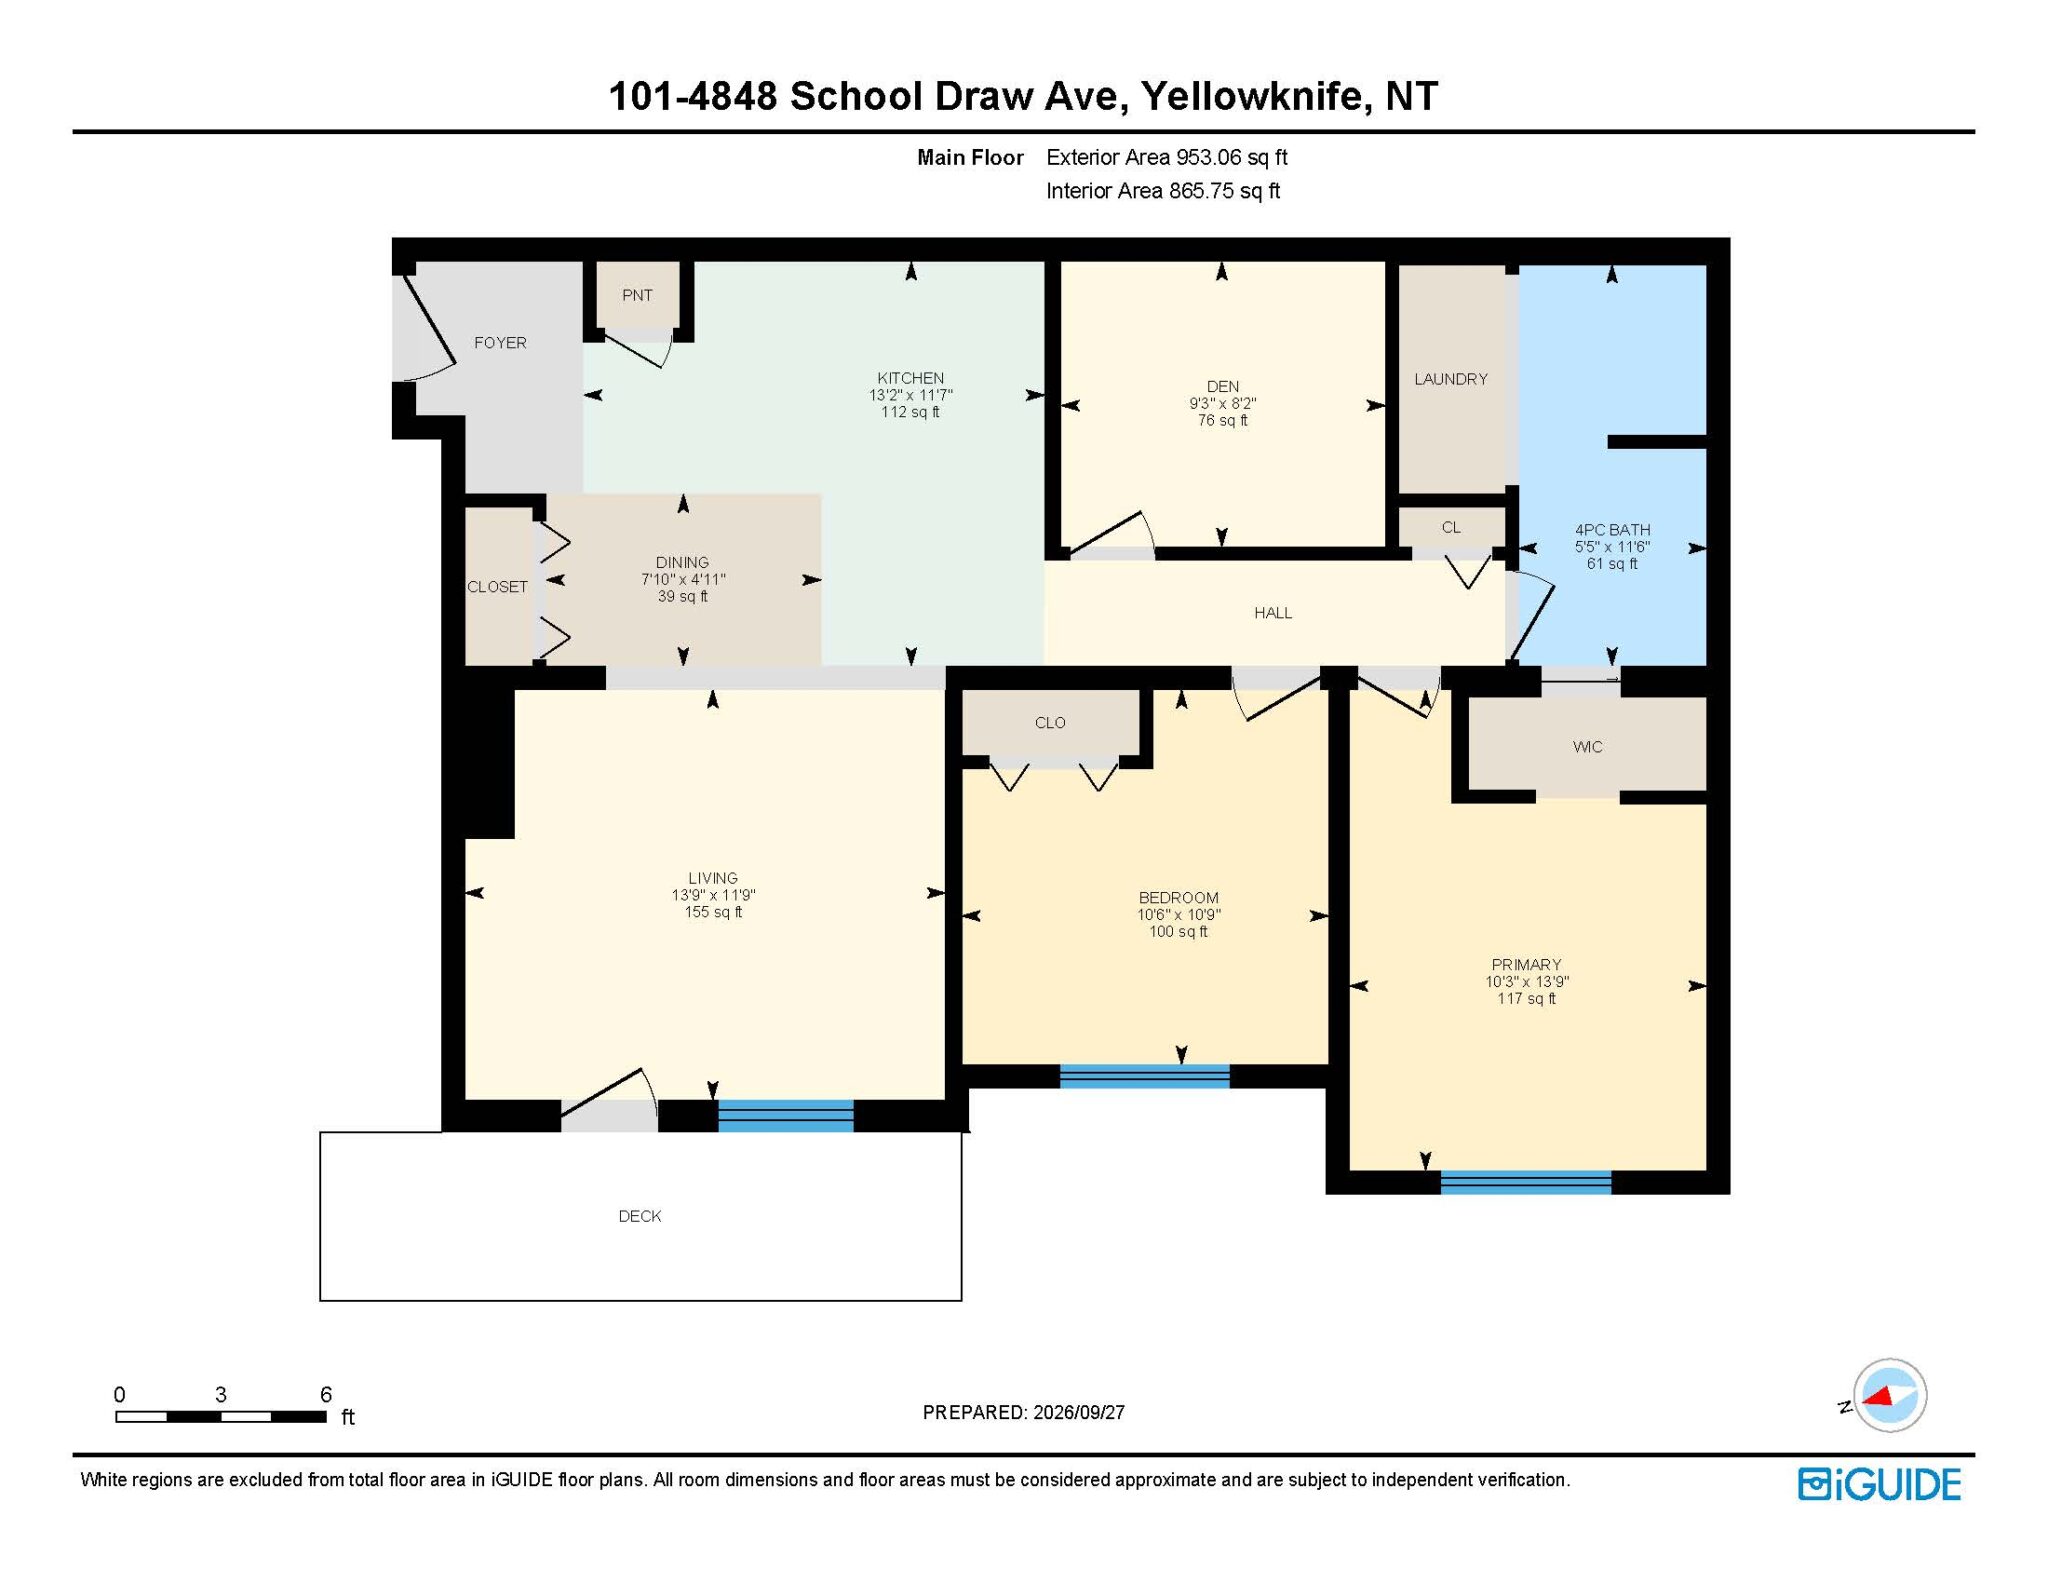
Main floor, 2-bedrooms plus den, 1-bathroom condo offering immediate possession. Known as a Villa in the Copper Sky condo development. Walking distance to downtown and Tin Can Hill walking trails. Spacious deck receives evening sun, open concept layout with laminate flooring, granite countertops, stainless steel appliances, maple cabinets, tile backsplash. This unit was built with energy-efficient construction, built to Energuide 80 with cozy in-floor heating, triple-pane windows and HRV System. There is a large crawl space the entire length of the unit for seasonal storage. Condo fees of $612.02 covers heat, water, insurance on structure, professional property management and reserve fund. Well managed condo corp.
Price Includes: Fridge, Stove, Microwave, Dishwasher, Washer(new) & Dryer.
Details
-
Address101 4848 School Draw Avenue
-
LocationYellowknife
-
Price$435,000
-
TypeCondo Apartment
-
Bedrooms2 + Den
-
Bathrooms1
-
Year Built2012
-
Taxes$3,213.86
-
FeesCondo Fees: $612.02/mo.
-
Home Area953 sq. ft.
-
ParkingSingle Paved Electrified
-
Heating CostIncluded in condo fees
Room Sizes
-
Living Room13.9 x 11.9
-
Dining7.10 x 4.11
-
Kitchen13.2 x 11.7
-
Primary Bedroom10.3 x 13.9
-
Bedroom10.6 x 10.9
-
Den9.3 x 8.2
Lot & Floor Plans
Location
Mortgage Calculator
Rate: 5% |
5% Down |
10% Down |
15% Down |
20% Down |
25% Down |
|---|---|---|---|---|---|
Down Payment |
$21,750 |
$43,500 |
$65,250 |
$87,000 |
$108,750 |
10 Years |
$4,548 |
$4,271 |
$4,022 |
$3,682 |
$3,452 |
15 Years |
$3,387 |
$3,181 |
$2,996 |
$2,743 |
$2,571 |
20 Years |
$2,824 |
$2,652 |
$2,498 |
$2,287 |
$2,144 |
25 Years |
$2,500 |
$2,348 |
$2,211 |
$2,024 |
$1,897 |
MONTHLY PAYMENTS ARE BASED ON A FIVE (5) YEAR TERM AT A RATE OF 5%. CMHC FEES INCLUDED. |
|||||