


102 5009N 44 Street
$529,000
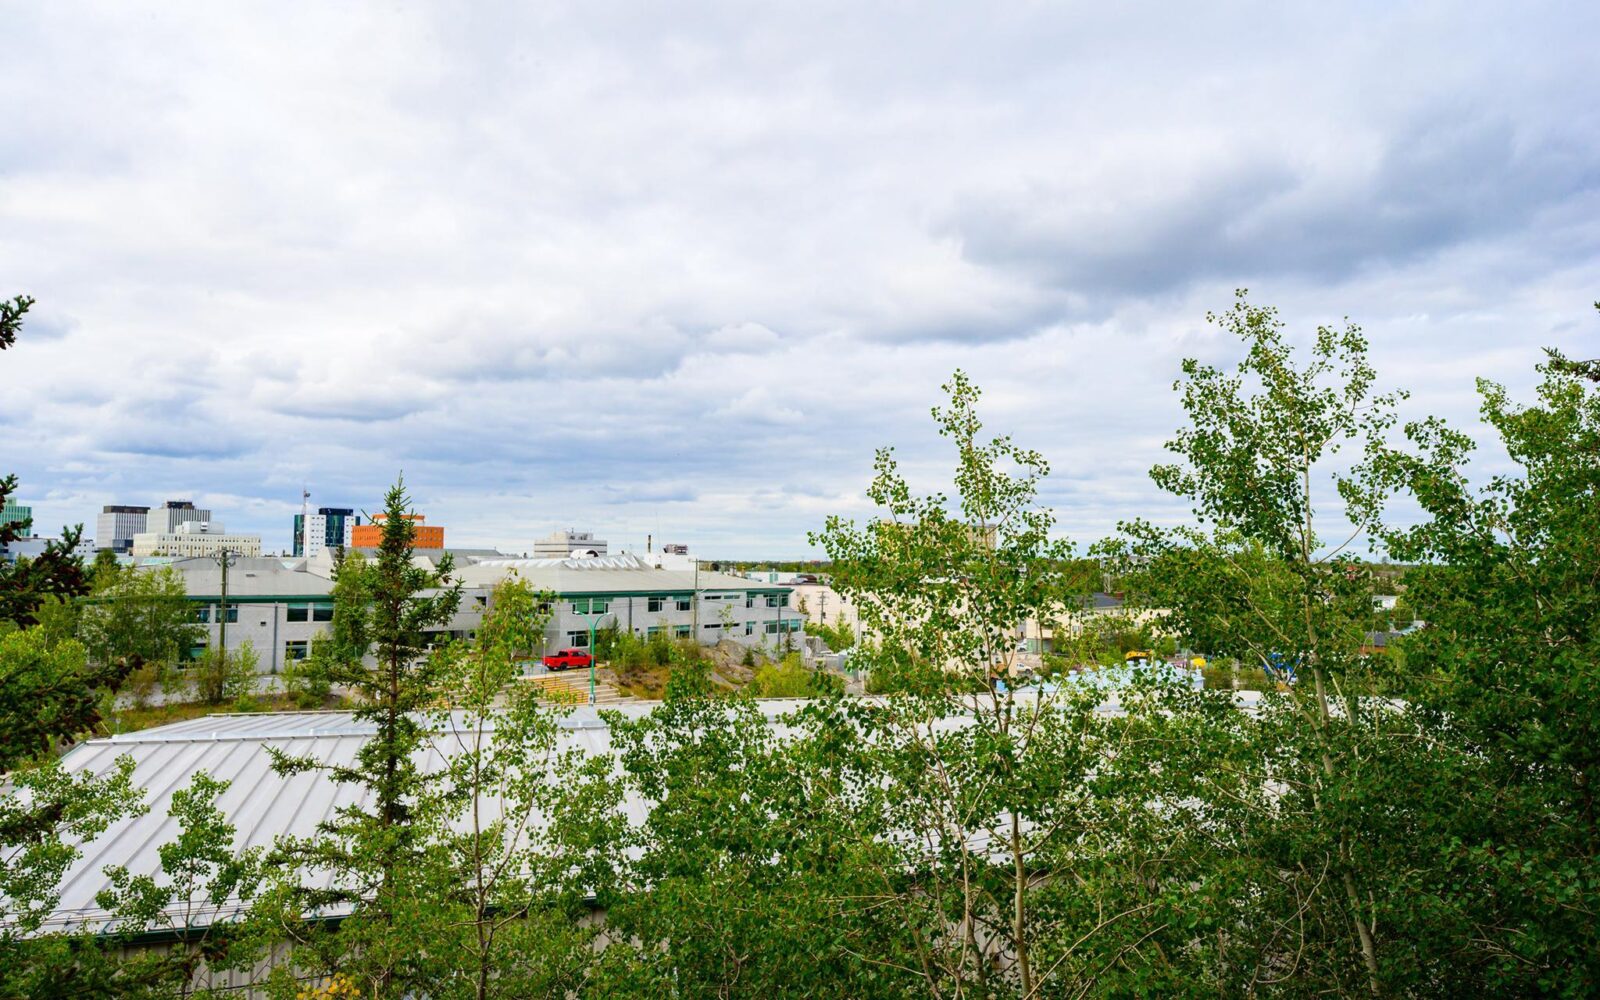
City views with evening sun on the covered spacious front deck with sitting area, well shaded & privacy provided from a good stand of mature trees. Rear deck receives morning sun. Immaculate 3BR/2bath condo is in show home condition offers 1270 st ft of quality living space with quick possession possible. Easy ground floor access eliminates stairs for those with mobility issues. Laminate wide plank flooring throughout with tiled flooring in the bathrooms. Upgraded shower heads in both bathrooms, Heat & water supplied by the highly efficient propane combi boiler. Quartz kitchen & bathroom counter-tops with an island kitchen with overhead pendant lighting. Tiled kitchen backsplash, dbl deep kit sinks with upgraded kit faucet, all lighting fixtures (except bathroom fixtures) have been upgraded & have LED bulbs, propane cooktop on oven. Flat finished ceiling with pot lighting. Additional indoor storage is found in the laundry room. Stackable quality washer/dryer are new. There is also a spacious exterior heated storage room 2 steps from the front door. All kitchen appliances are stainless, fridge has water/ice dispenser Repainted in the last couple of years. Well-managed condo corp with a healthy reserve fund. Condo fees include snow & garbage removal, reserve fund contribution, outside maintenance, property management, building insurance. Ample visitor parking.
Price Includes: Fridge, stove, dishwasher, microwave/range hood, washer, dryer, custom blinds.
Details
-
Address102 5009N 44 Street
-
LocationYellowknife, Downtown
-
Price$529,000
-
TypeCondo Apartment
-
Bedrooms3
-
Bathrooms2
-
Year Built2016
-
Taxes$2,494.75
-
FeesCondo Fees: $516/mo.
-
Home Area1,270 sq. ft.
-
ParkingSingle Paved, electrified
-
Heating CostPropane: $2,000/yr.
Room Sizes
-
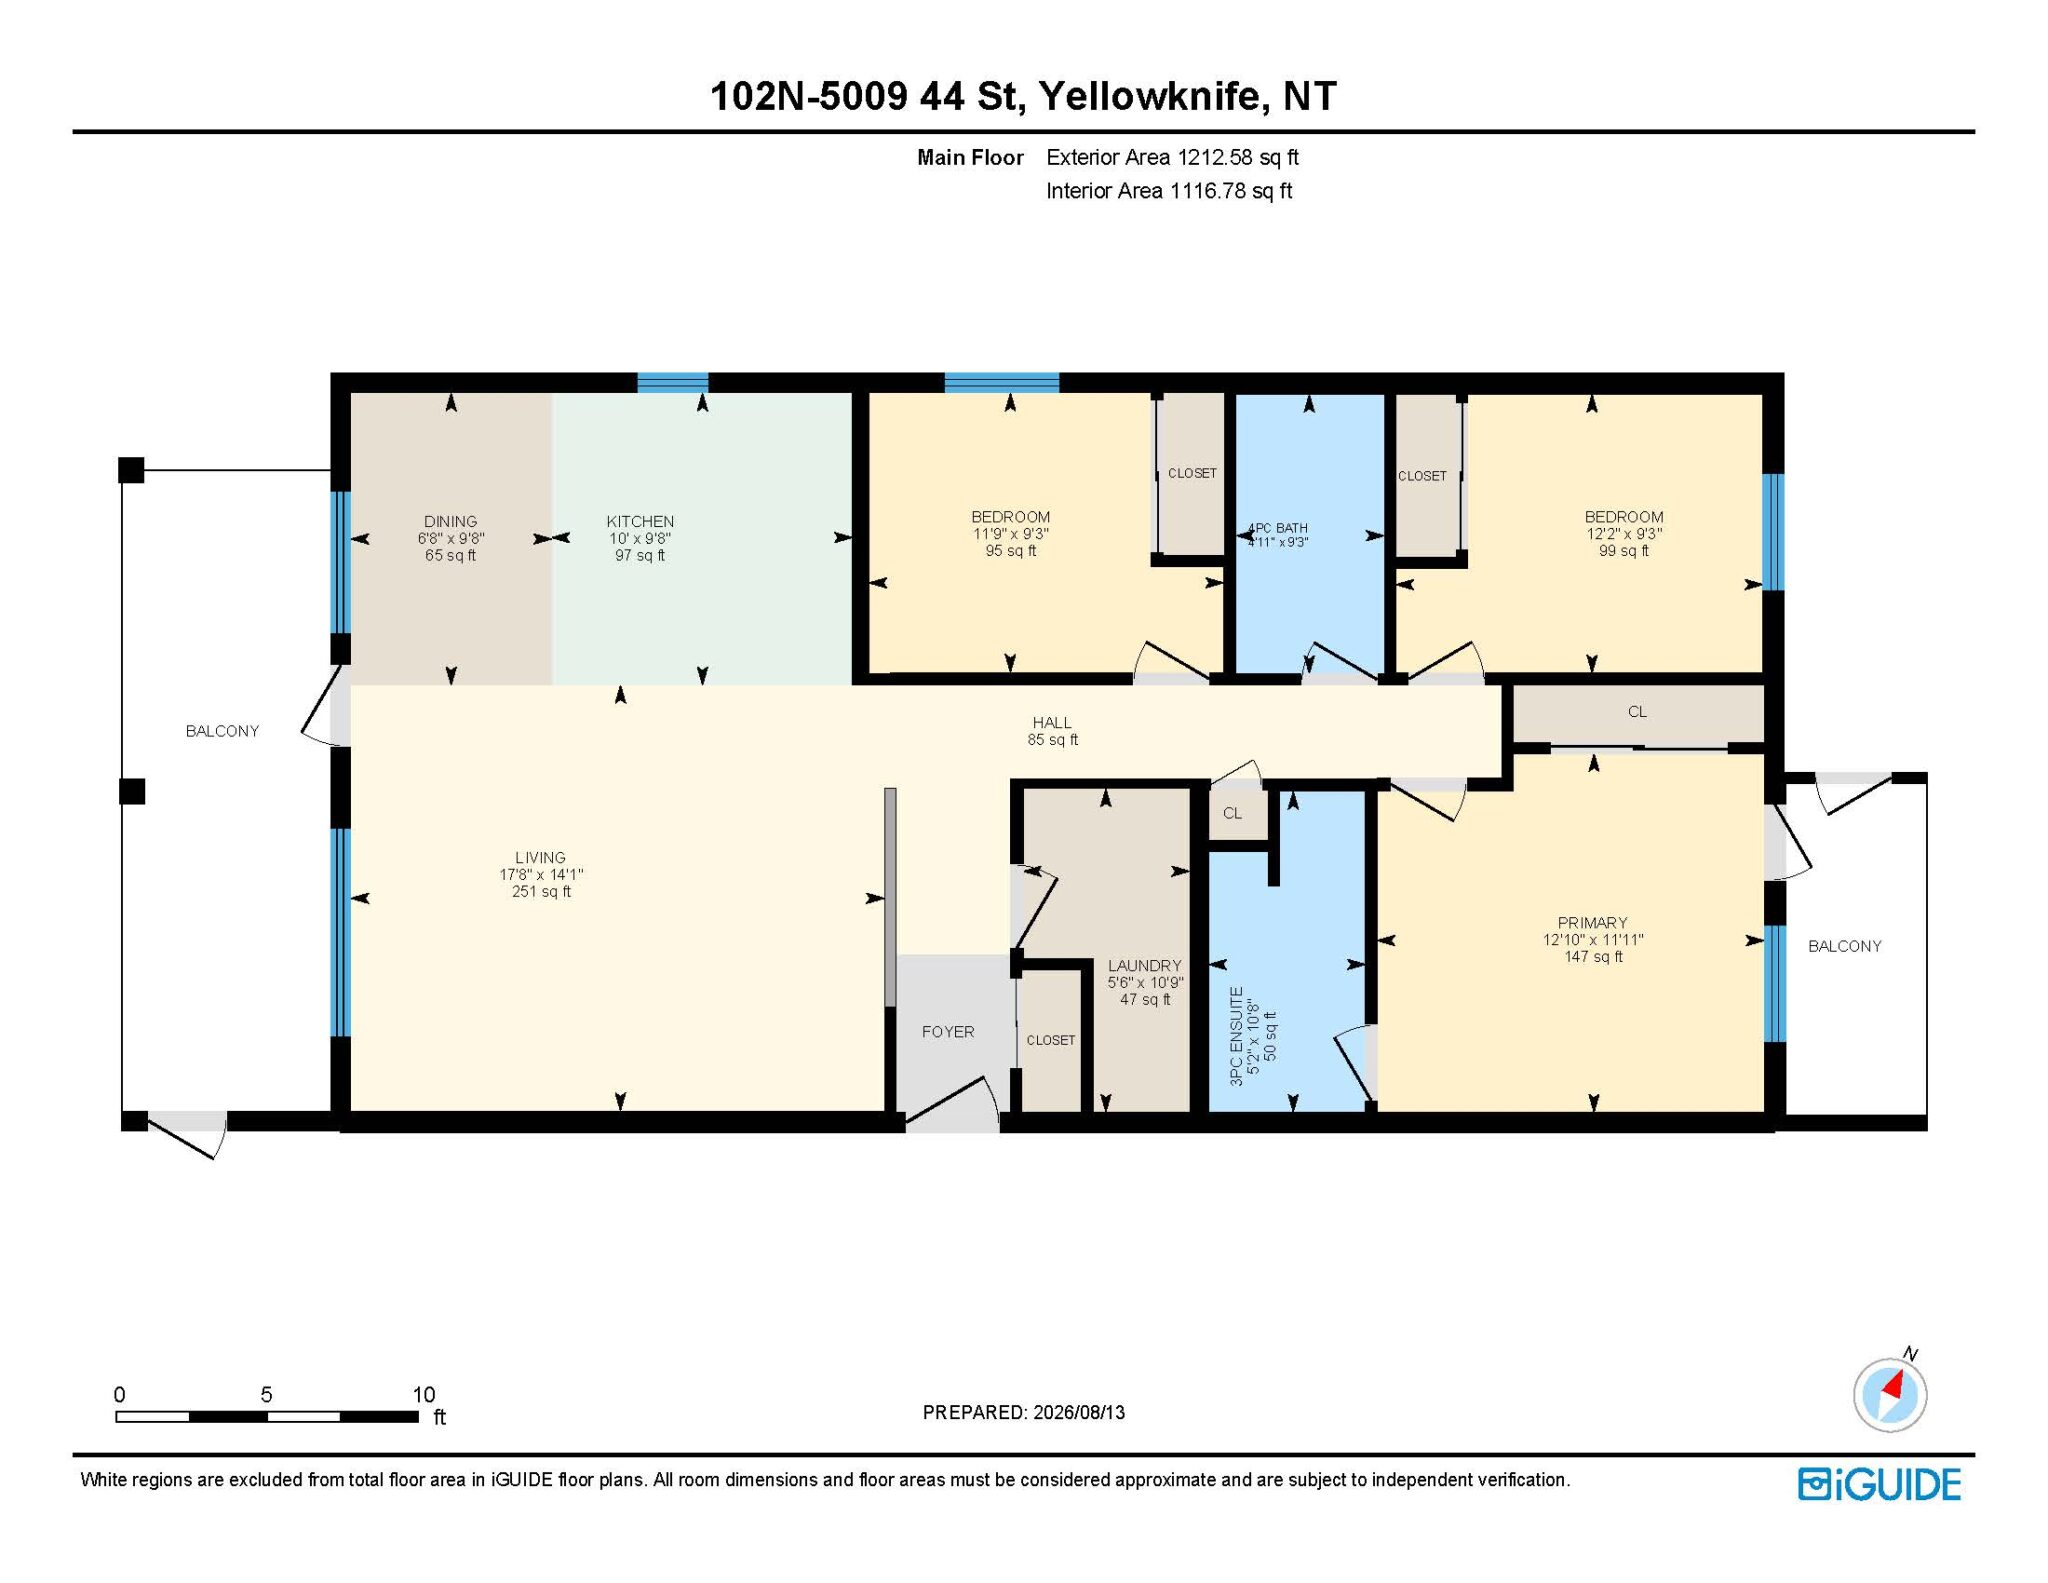
Living Room17.8 x 14.1
-
Dining6.8 x 9.8
-
Kitchen10 x 9.8
-
Primary Bedroom12.10 x 11.11
-
Bedroom12.2 x 9.3
-
Bedroom11.9 x 9.3
-
Laundry Room5.6 x 10.9
-
DecksFront: 22 x 7, Rear: 11.6 x 8
Lot & Floor Plans
Location
Mortgage Calculator
Rate: 5% |
5% Down |
10% Down |
15% Down |
20% Down |
25% Down |
|---|---|---|---|---|---|
Down Payment |
$26,450 |
$52,900 |
$79,350 |
$105,800 |
$132,250 |
10 Years |
$5,530 |
$5,194 |
$4,891 |
$4,478 |
$4,198 |
15 Years |
$4,119 |
$3,869 |
$3,643 |
$3,335 |
$3,127 |
20 Years |
$3,434 |
$3,226 |
$3,037 |
$2,781 |
$2,607 |
25 Years |
$3,040 |
$2,855 |
$2,688 |
$2,461 |
$2,308 |
MONTHLY PAYMENTS ARE BASED ON A FIVE (5) YEAR TERM AT A RATE OF 5%. CMHC FEES INCLUDED. |
|||||