


12 Tees Court
$825,000
Quiet Court location in established family friendly area of Frame lake South. High demand Court location with oversized lots. Numerous parking spots on the concrete driveway, beautifully landscaped front yard, partially landscaped well treed fenced dog friendly rear yard with garden planter areas and a City approved fire pit set in a concrete patio area. Spacious rear deck receives evening sun. Quality energy efficient construction with the Certified R2000 designation when originally built. Oil boiler with in-floor heat & HRV. Brand new oil tank. PVC windows throughout. A mix of laminate, hardwood, slate & lino flooring. Attached spacious heated dbl garage with overhead fan coil unit. Good sight lines from the kitchen to the sunken family room with a propane fireplace. 1 BR down with a 3 pc bath, great for guests or visiting family members. 3 BR’s up with a full bath featuring a jetted tub and a standalone shower with double doors accessing all 3 BR’s. Primary BR has a walk in closet & an adjoining sitting room or nursery. All BR’s have closet organizers. Upgrades to most lighting throughout. Upgraded kitchen counter-tops & all appliances in the last 5 years ish.
Price includes: Fridge, stove, dishwasher, microwave/range hood, garburator, washer, dryer, freezer, beer/leftover fridge window coverings, garage door opener, BI Vac & attachments fixed shelving & benches in garage, greenhouse, garden planters & firepit.
Recent pre-sale inspection available to prospective purchasers.
Details
-
Address12 Tees Court
-
LocationYellowknife, Frame Lake South
-
Price$825,000
-
TypeHouse
-
Bedrooms4
-
Bathrooms3
-
Year Built1988
-
Taxes$6,831.31
-
Home Area2,187 sq. ft.
-
Lot Size10,016 sq. ft.
-
Parking6 Spots Tandem Concrete
-
Heating CostOil: $5,000/yr. Estimate
Room Sizes
-
Living Room11.9 x 12.7
-
Dining9.3 x 11.8
-
Kitchen11.11 x 11.6
-
Family Room14.8 x 22.1
-
Primary Bedroom14.1 x 13.10
-
Bedroom11 x 11.3
-
Bedroom11 x 11.4
-
Bedroom9.4 x 8.9
-
Sun Room10.6 x 7.11
Lot & Floor Plans
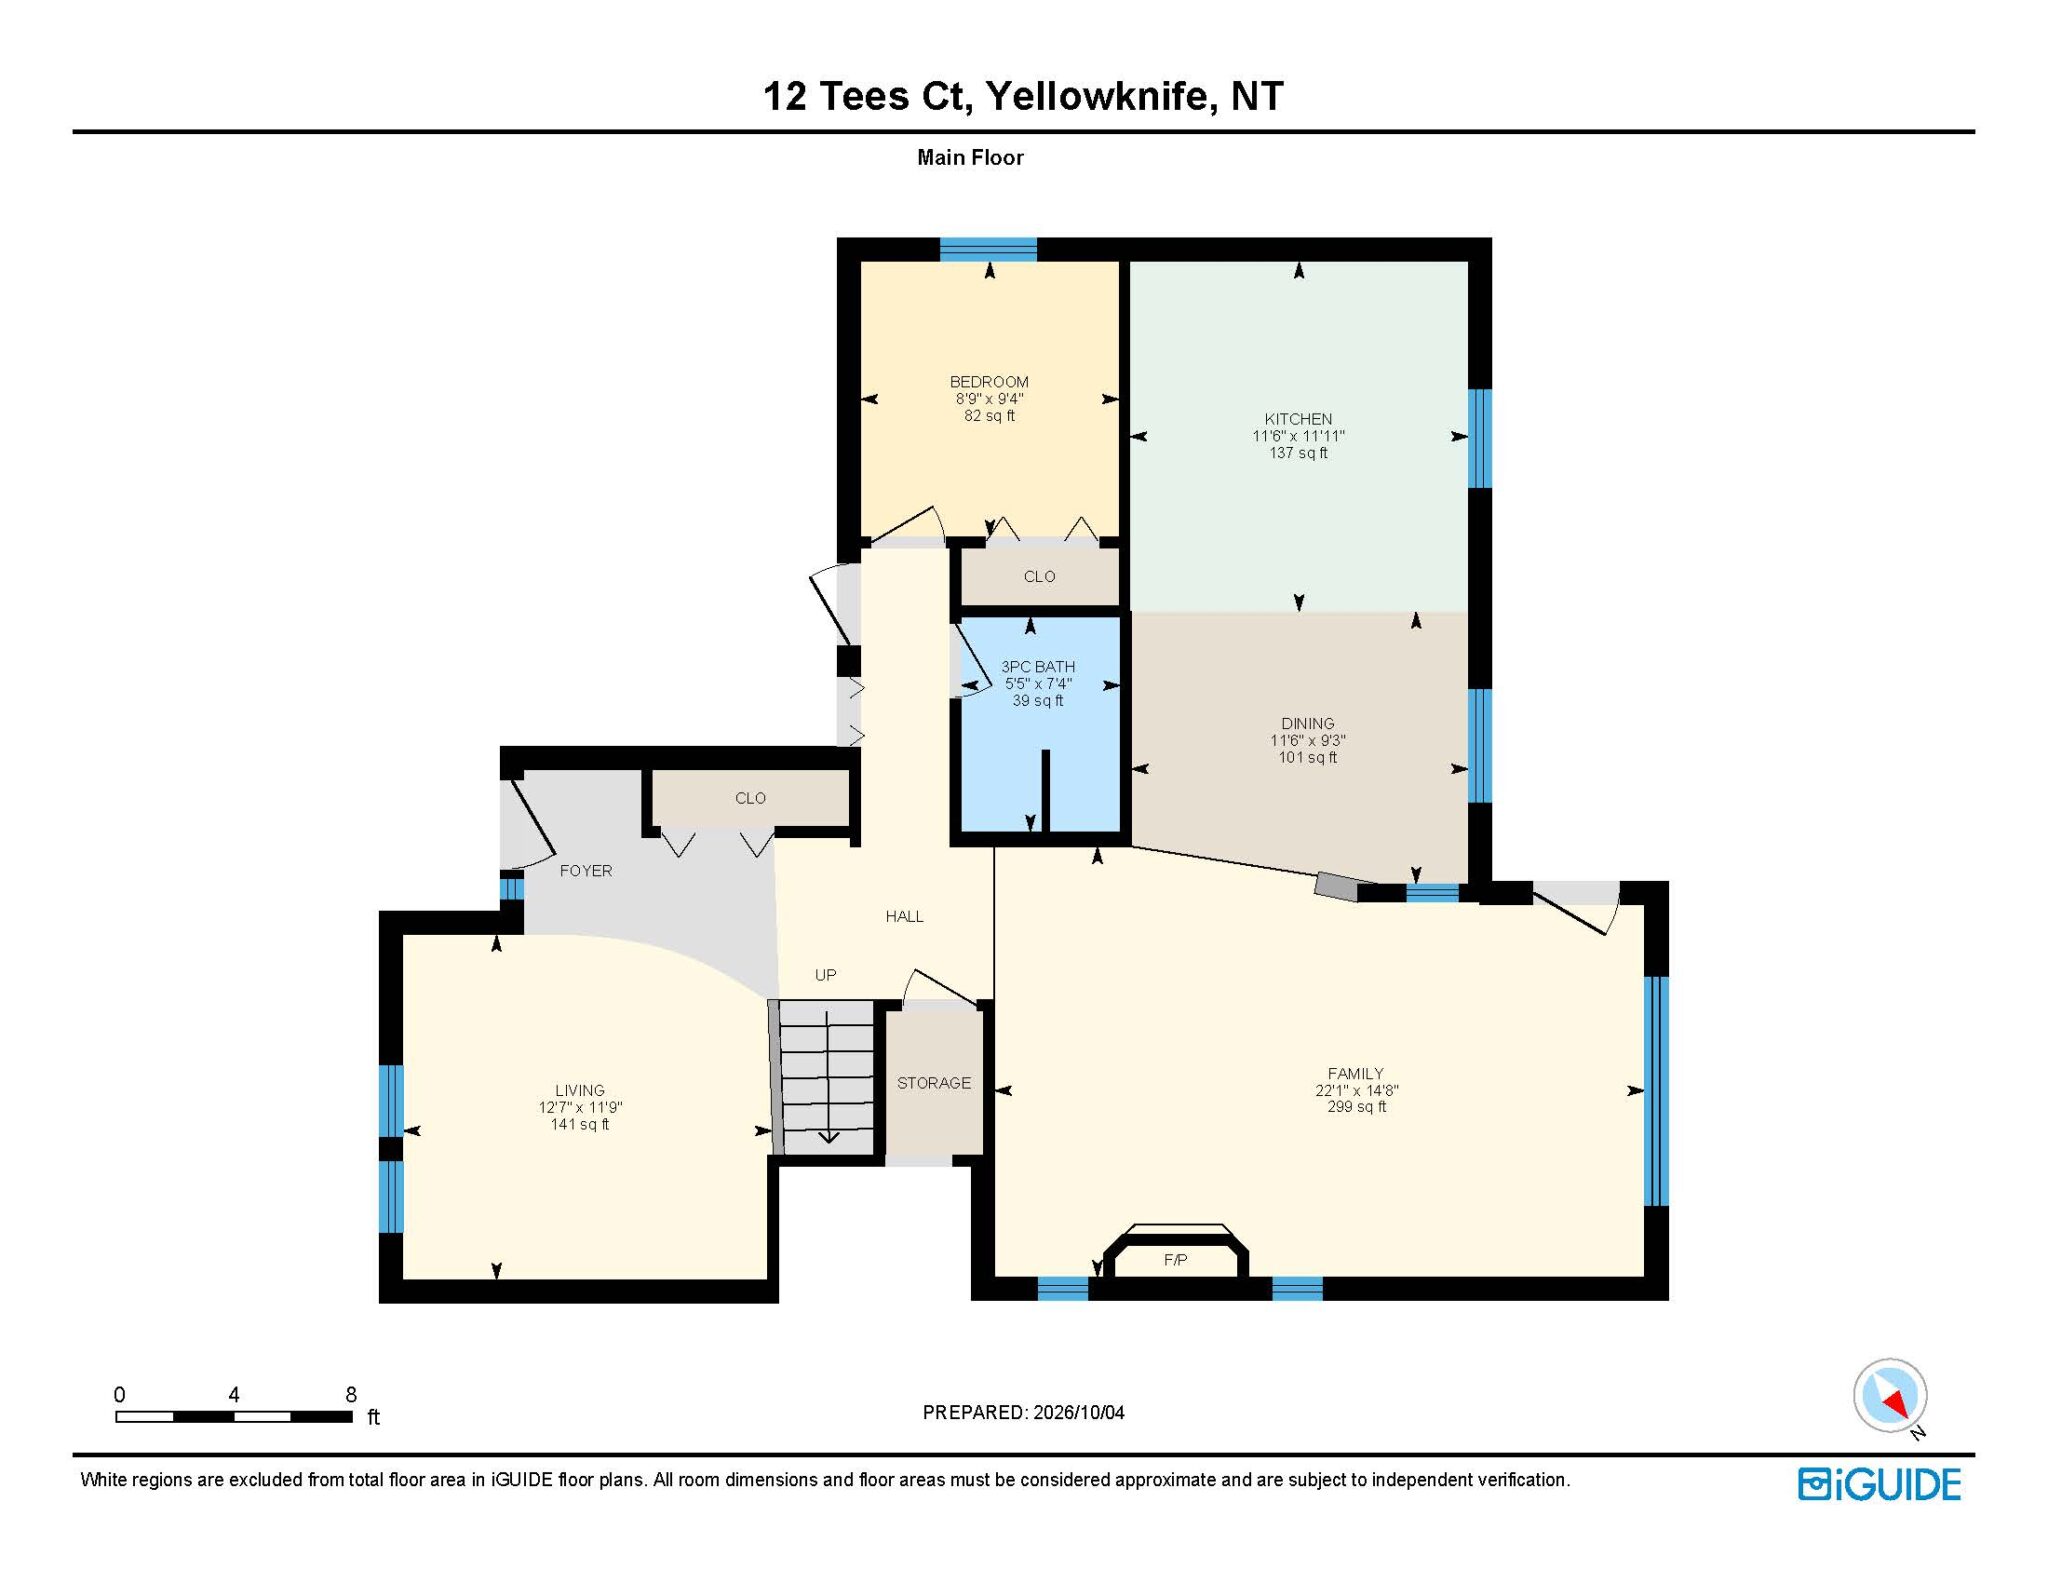
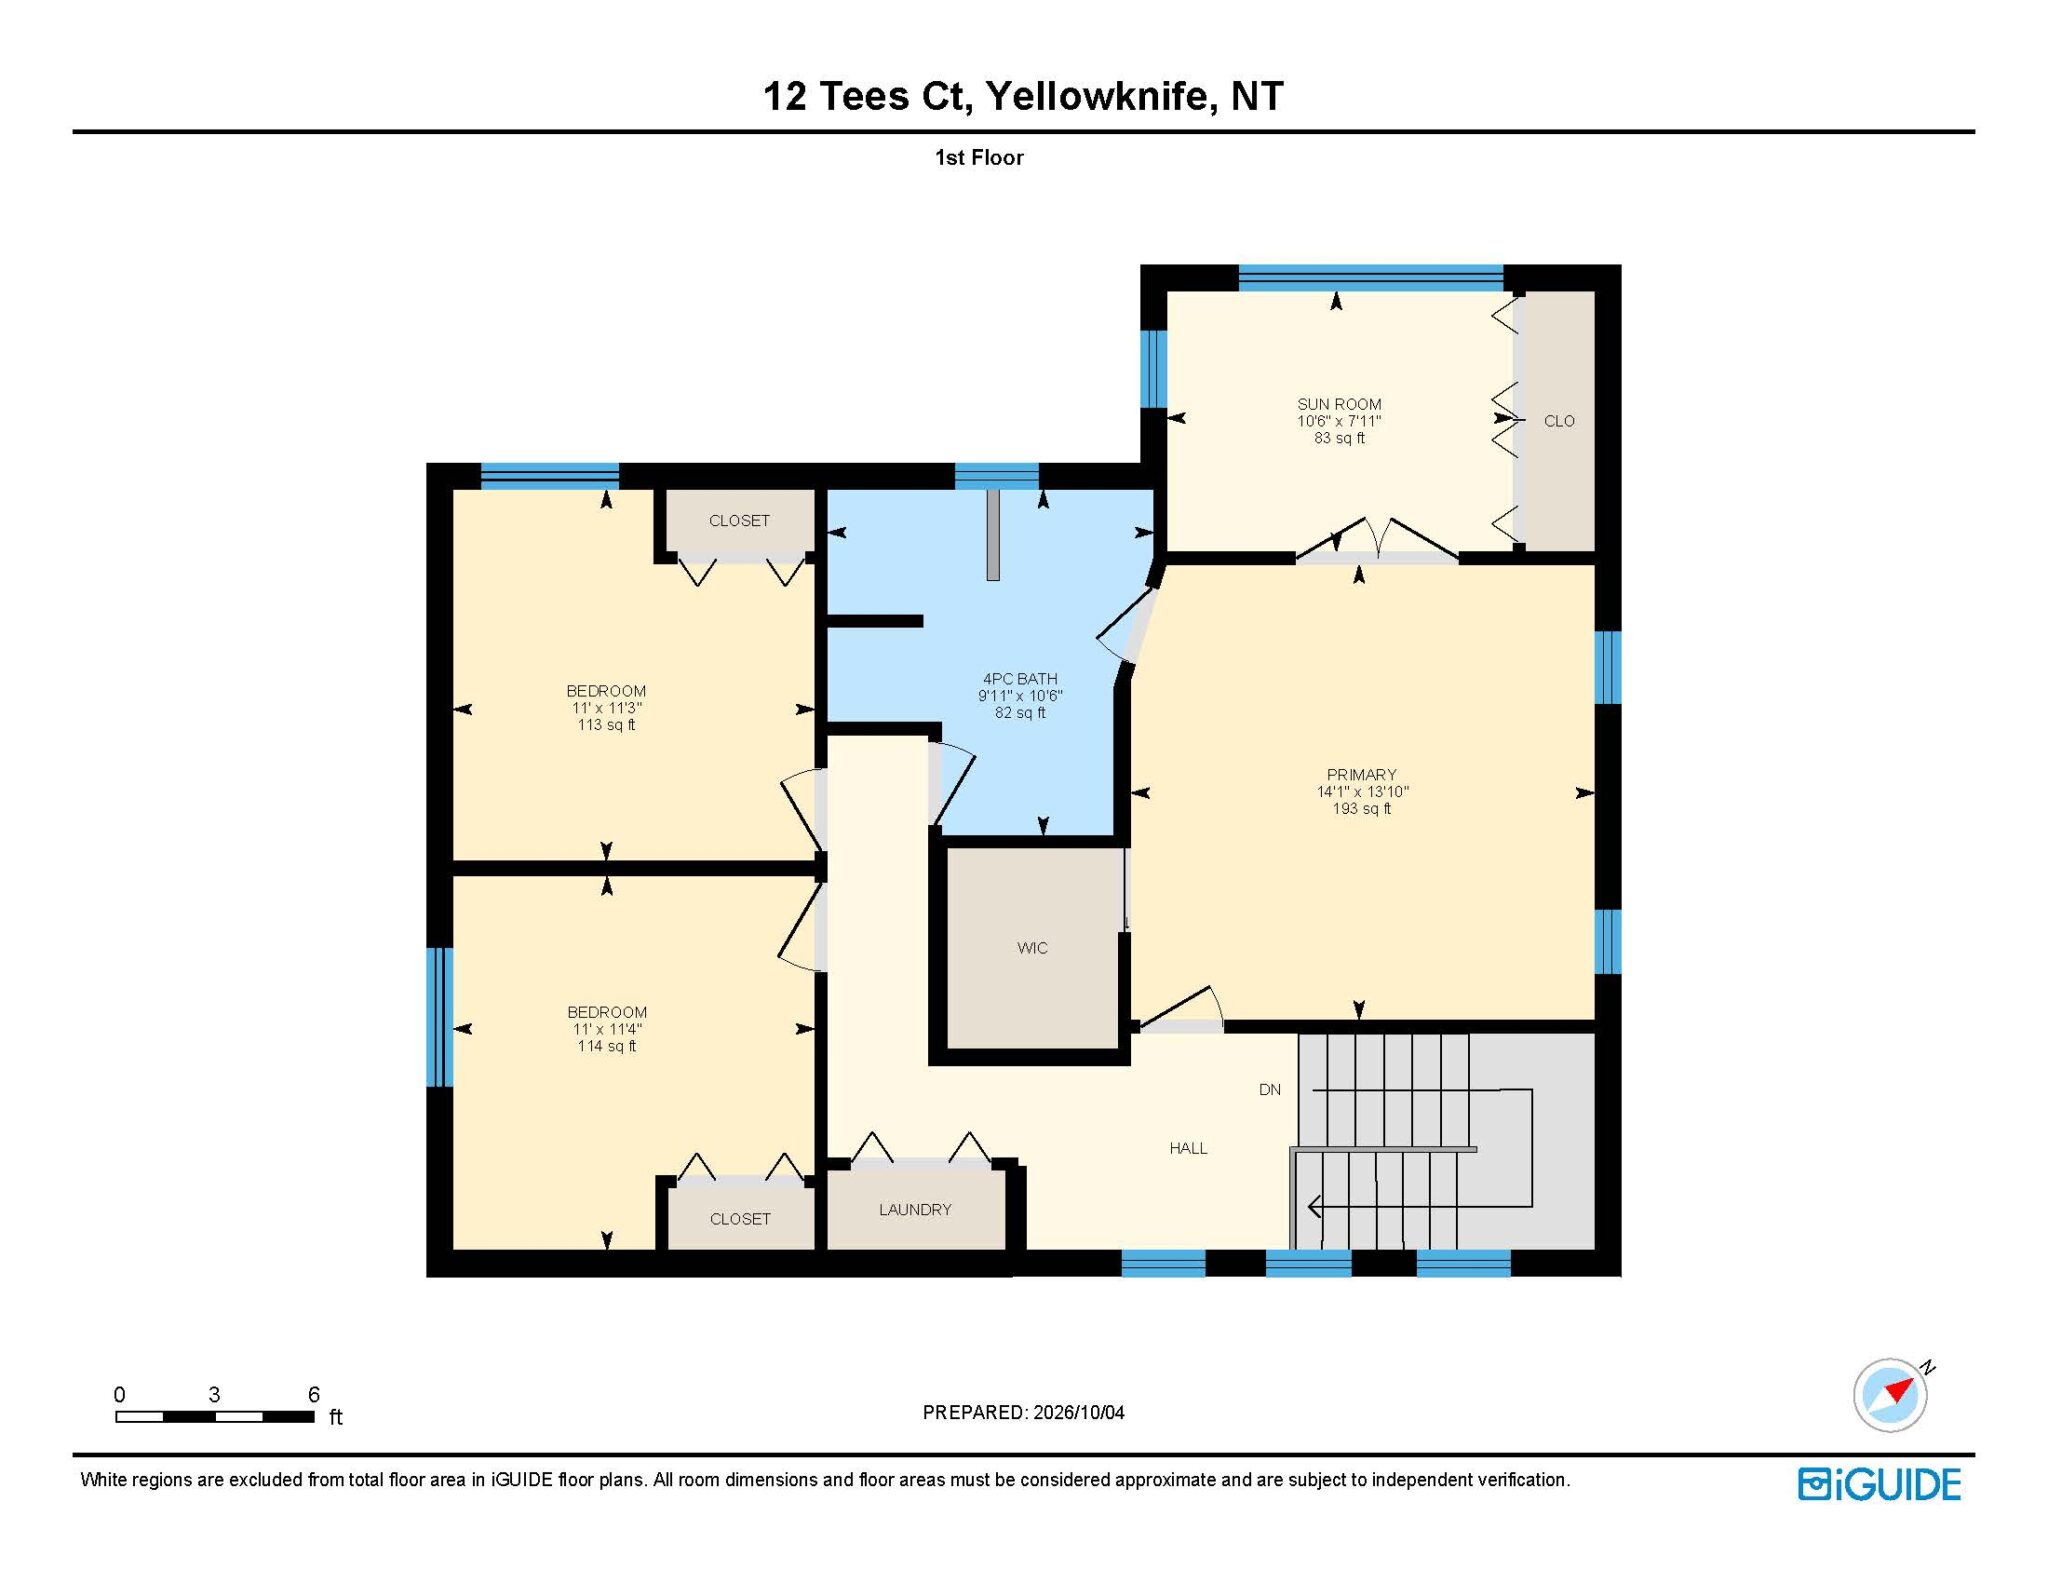
Location
Mortgage Calculator
Rate: 5% |
5% Down |
10% Down |
15% Down |
20% Down |
25% Down |
|---|---|---|---|---|---|
Down Payment |
$41,250 |
$82,500 |
$123,750 |
$165,000 |
$206,250 |
10 Years |
$8,625 |
$8,100 |
$7,628 |
$6,984 |
$6,547 |
15 Years |
$6,424 |
$6,033 |
$5,681 |
$5,202 |
$4,877 |
20 Years |
$5,356 |
$5,030 |
$4,737 |
$4,337 |
$4,066 |
25 Years |
$4,741 |
$4,452 |
$4,193 |
$3,839 |
$3,599 |
MONTHLY PAYMENTS ARE BASED ON A FIVE (5) YEAR TERM AT A RATE OF 5%. CMHC FEES INCLUDED. |
|||||