


14 Balsillie Court
$399,900
Located in a quiet, low-traffic cul-de-sac, this 3 bedroom, 2 bathroom home is a great opportunity for a young family looking for room to grow! You’ll be within walking distance of schools and several parks and playgrounds, while the home itself backs onto greenspace and is close to snowmobile trails. Whether it’s summer or winter, outdoor play and adventure are always right at your fingertips.
Outside, you’ll find a spacious, extra-wide driveway with room to park up to four vehicles across, or plenty of space for your RV, boat, snowmobiles, and other toys. The fully fenced backyard provides a large and secure space for children and pets to roam freely, with no neighbours directly behind you — just nature! The back deck connects conveniently to the yard and receives plenty of warm afternoon and evening sun.
Need serious storage space? There’s a shed in the backyard, along with plenty of additional storage underneath the home and even beneath the deck itself. There’s room for all of those extra belongings, seasonal items, and outdoor equipment.
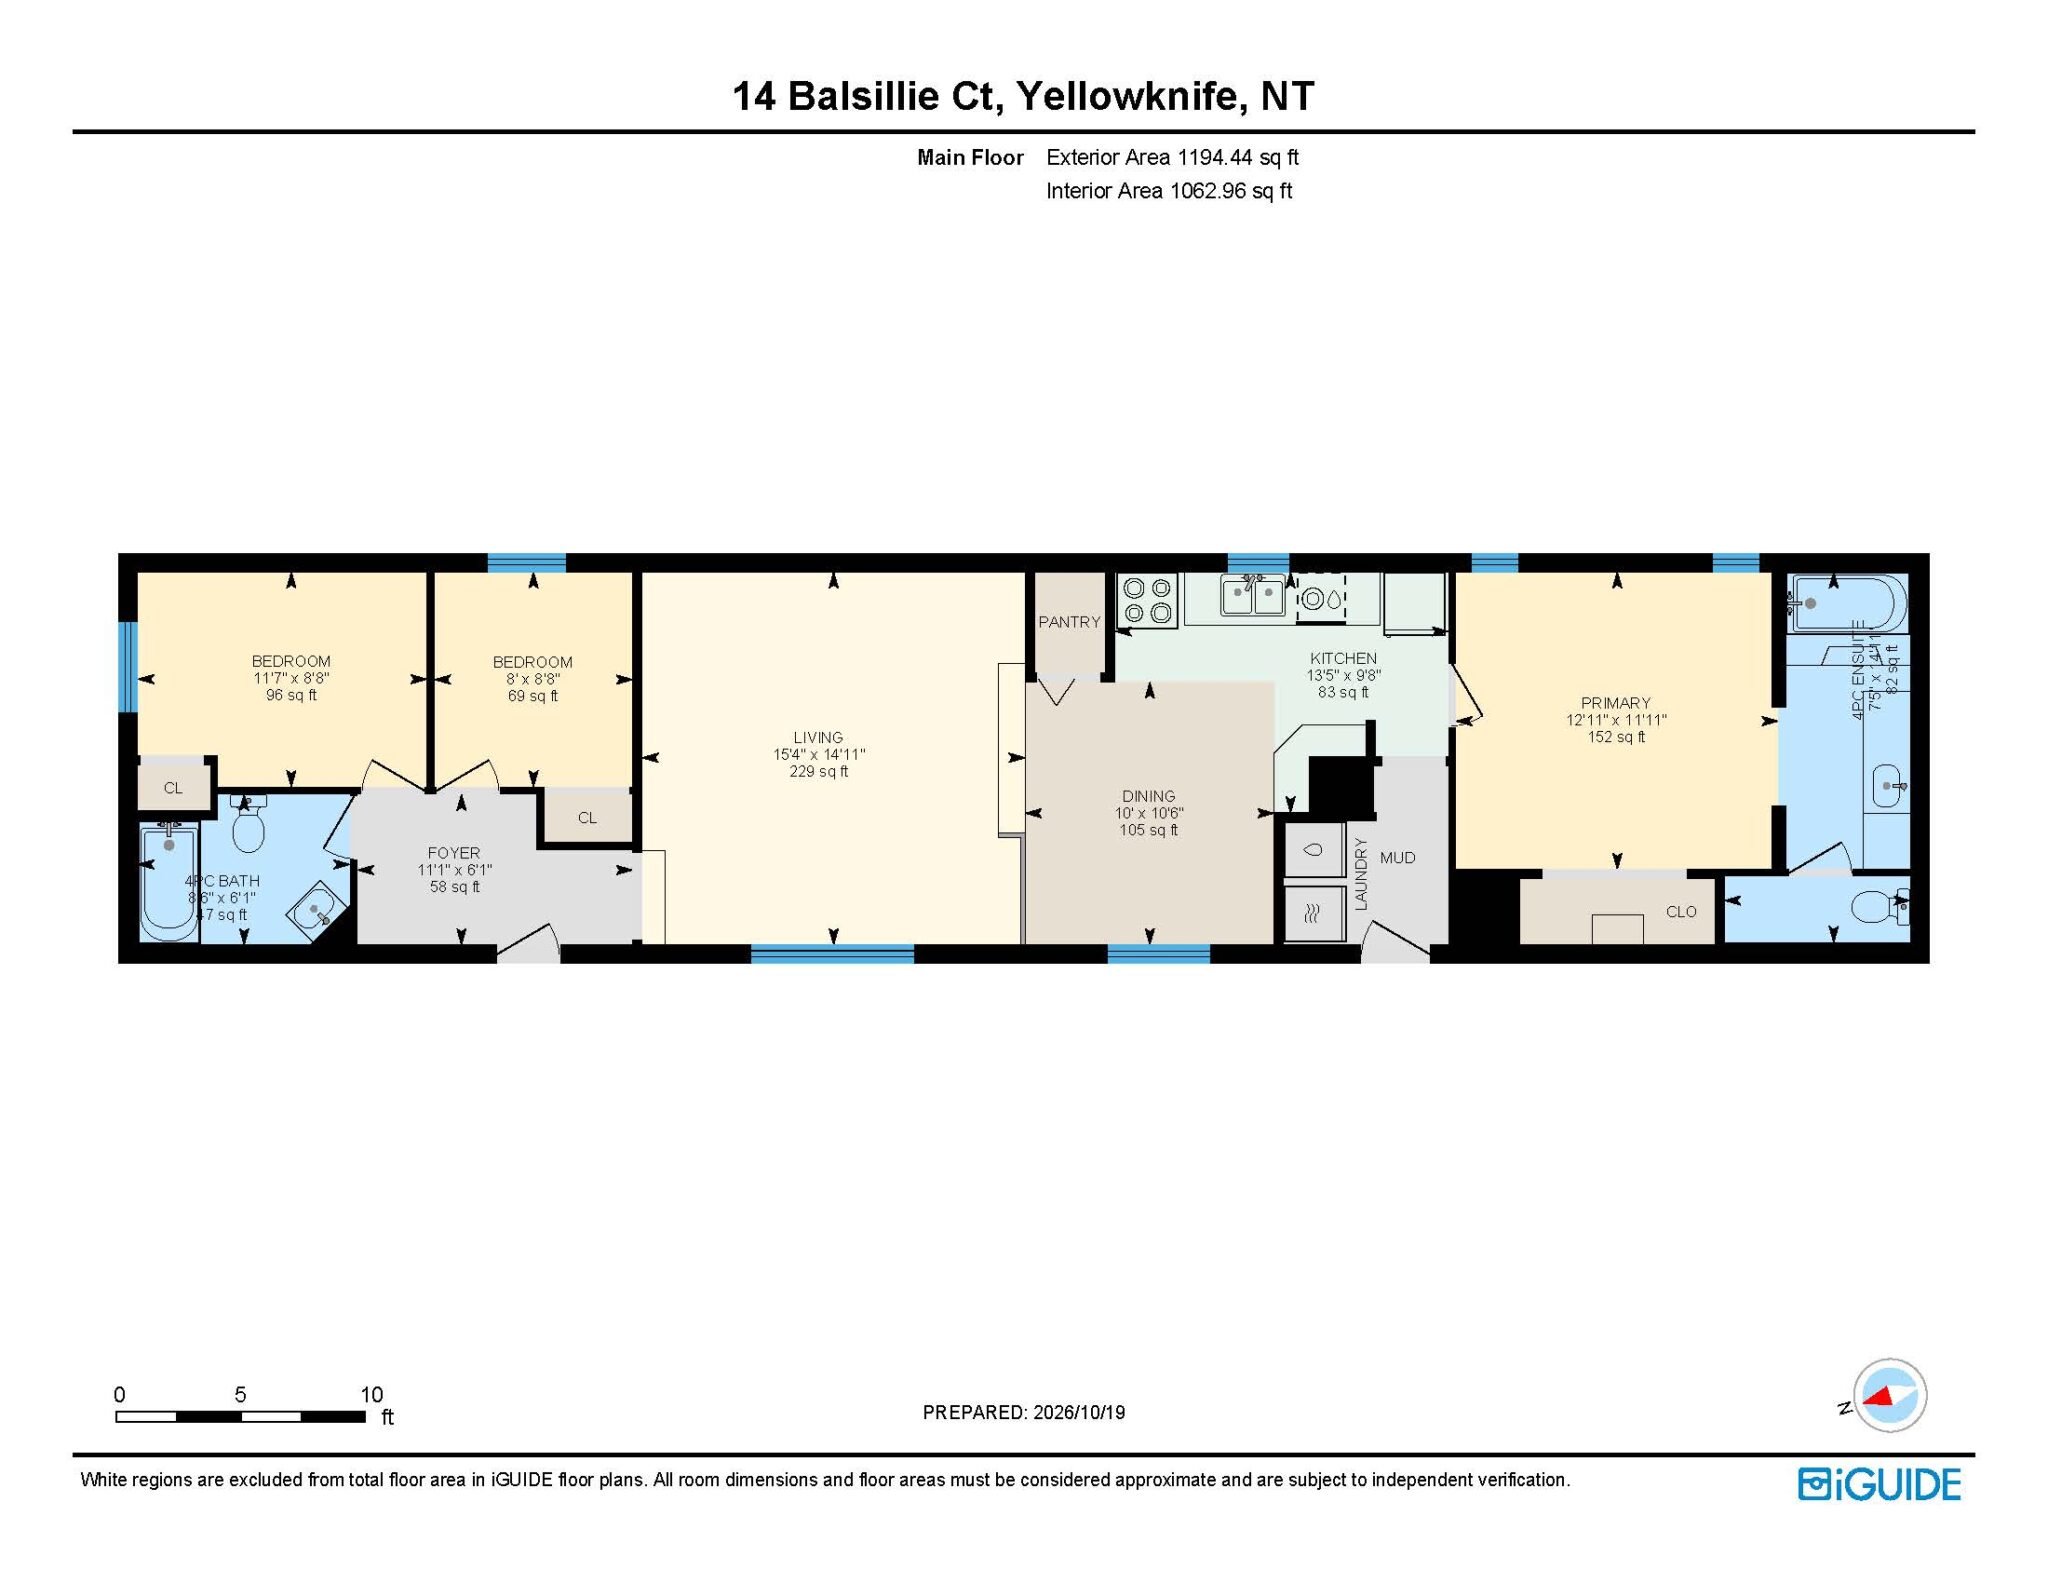
Step inside and you’ll be welcomed by updated entryway walls, along with new flooring, baseboards, and paint throughout the home. At the front of the house, you’ll find two additional bedrooms and a full bathroom with an updated vanity, giving the kids a comfortable space of their own while keeping their bedrooms conveniently close to the main living area.
At the heart of the home is a bright, open-concept living space featuring a large sunken living room, dining area, and eat-in kitchen with its own separate pantry closet. It’s a comfortable layout for everyday family life and an inviting space to gather with family and friends, especially with the holiday season just around the corner!
At the rear of the home, the spacious primary bedroom offers plenty of privacy, along with its own convenient ensuite bathroom. A laundry/mudroom is also located nearby, providing easy access to the backyard.
Over the years, this home has received many of the major updates you’ll want to see, including a propane furnace, PEX plumbing, roof, windows, siding, hot water tank, new wood blocking, flooring, and more. The home is also vacant, allowing for immediate possession!
Looking for a family-friendly home with a big backyard without breaking the bank? This could be the one! Give Shane a call or text at (867) 446-1622 to book your showing today!
Upgrades (Approx. Ages): Roof (2018), Propane Furnace (2008), PEX Plumbing (2020), Windows (2011), Hot Water Tank (2025), Siding (2012), Deck (2021), New Wood Blocking (2021), Added Insulation to Skirting (2021), Levelled (2026), Circulation Pump (2026), and Flooring/Baseboards/Paint throughout the Home (2026).
Price Includes: Fridge, Stove, Dishwasher, Washer, Dryer, Window Coverings, TV Mounts (X2), Storage Shed, Tarp Shed, and Kids Outdoor Swing Set.
Details
-
Address14 Balsillie Court
-
LocationYellowknife, Frame Lake South
-
Price$399,900
-
TypeManufactured
-
Bedrooms3
-
Bathrooms2
-
Year Built1986
-
Taxes$2,465.71
-
Home Area1,194 sq. ft.
-
Lot Size5,178 sq. ft.
-
ParkingMultiple Gravel
-
Heating CostPropane: $3,000-$3,500/year Approximately
Room Sizes
-
Living Room15.4 x 14.11
-
Dining10 x 10.6
-
Kitchen13.5 x 9.8
-
Primary Bedroom12.11 x 11.11
-
bedroom11.7 x 8.8
-
Bedroom8 x 8.8
-
Entrance11.1 x 6.1
Lot & Floor Plans
Location
Mortgage Calculator
Rate: 5% |
5% Down |
10% Down |
15% Down |
20% Down |
25% Down |
|---|---|---|---|---|---|
Down Payment |
$19,995 |
$39,990 |
$59,985 |
$79,980 |
$99,975 |
10 Years |
$4,181 |
$3,926 |
$3,698 |
$3,385 |
$3,174 |
15 Years |
$3,114 |
$2,924 |
$2,754 |
$2,521 |
$2,364 |
20 Years |
$2,596 |
$2,438 |
$2,296 |
$2,102 |
$1,971 |
25 Years |
$2,298 |
$2,158 |
$2,032 |
$1,861 |
$1,744 |
MONTHLY PAYMENTS ARE BASED ON A FIVE (5) YEAR TERM AT A RATE OF 5%. CMHC FEES INCLUDED. |
|||||