


14 Otto Drive
$969,900
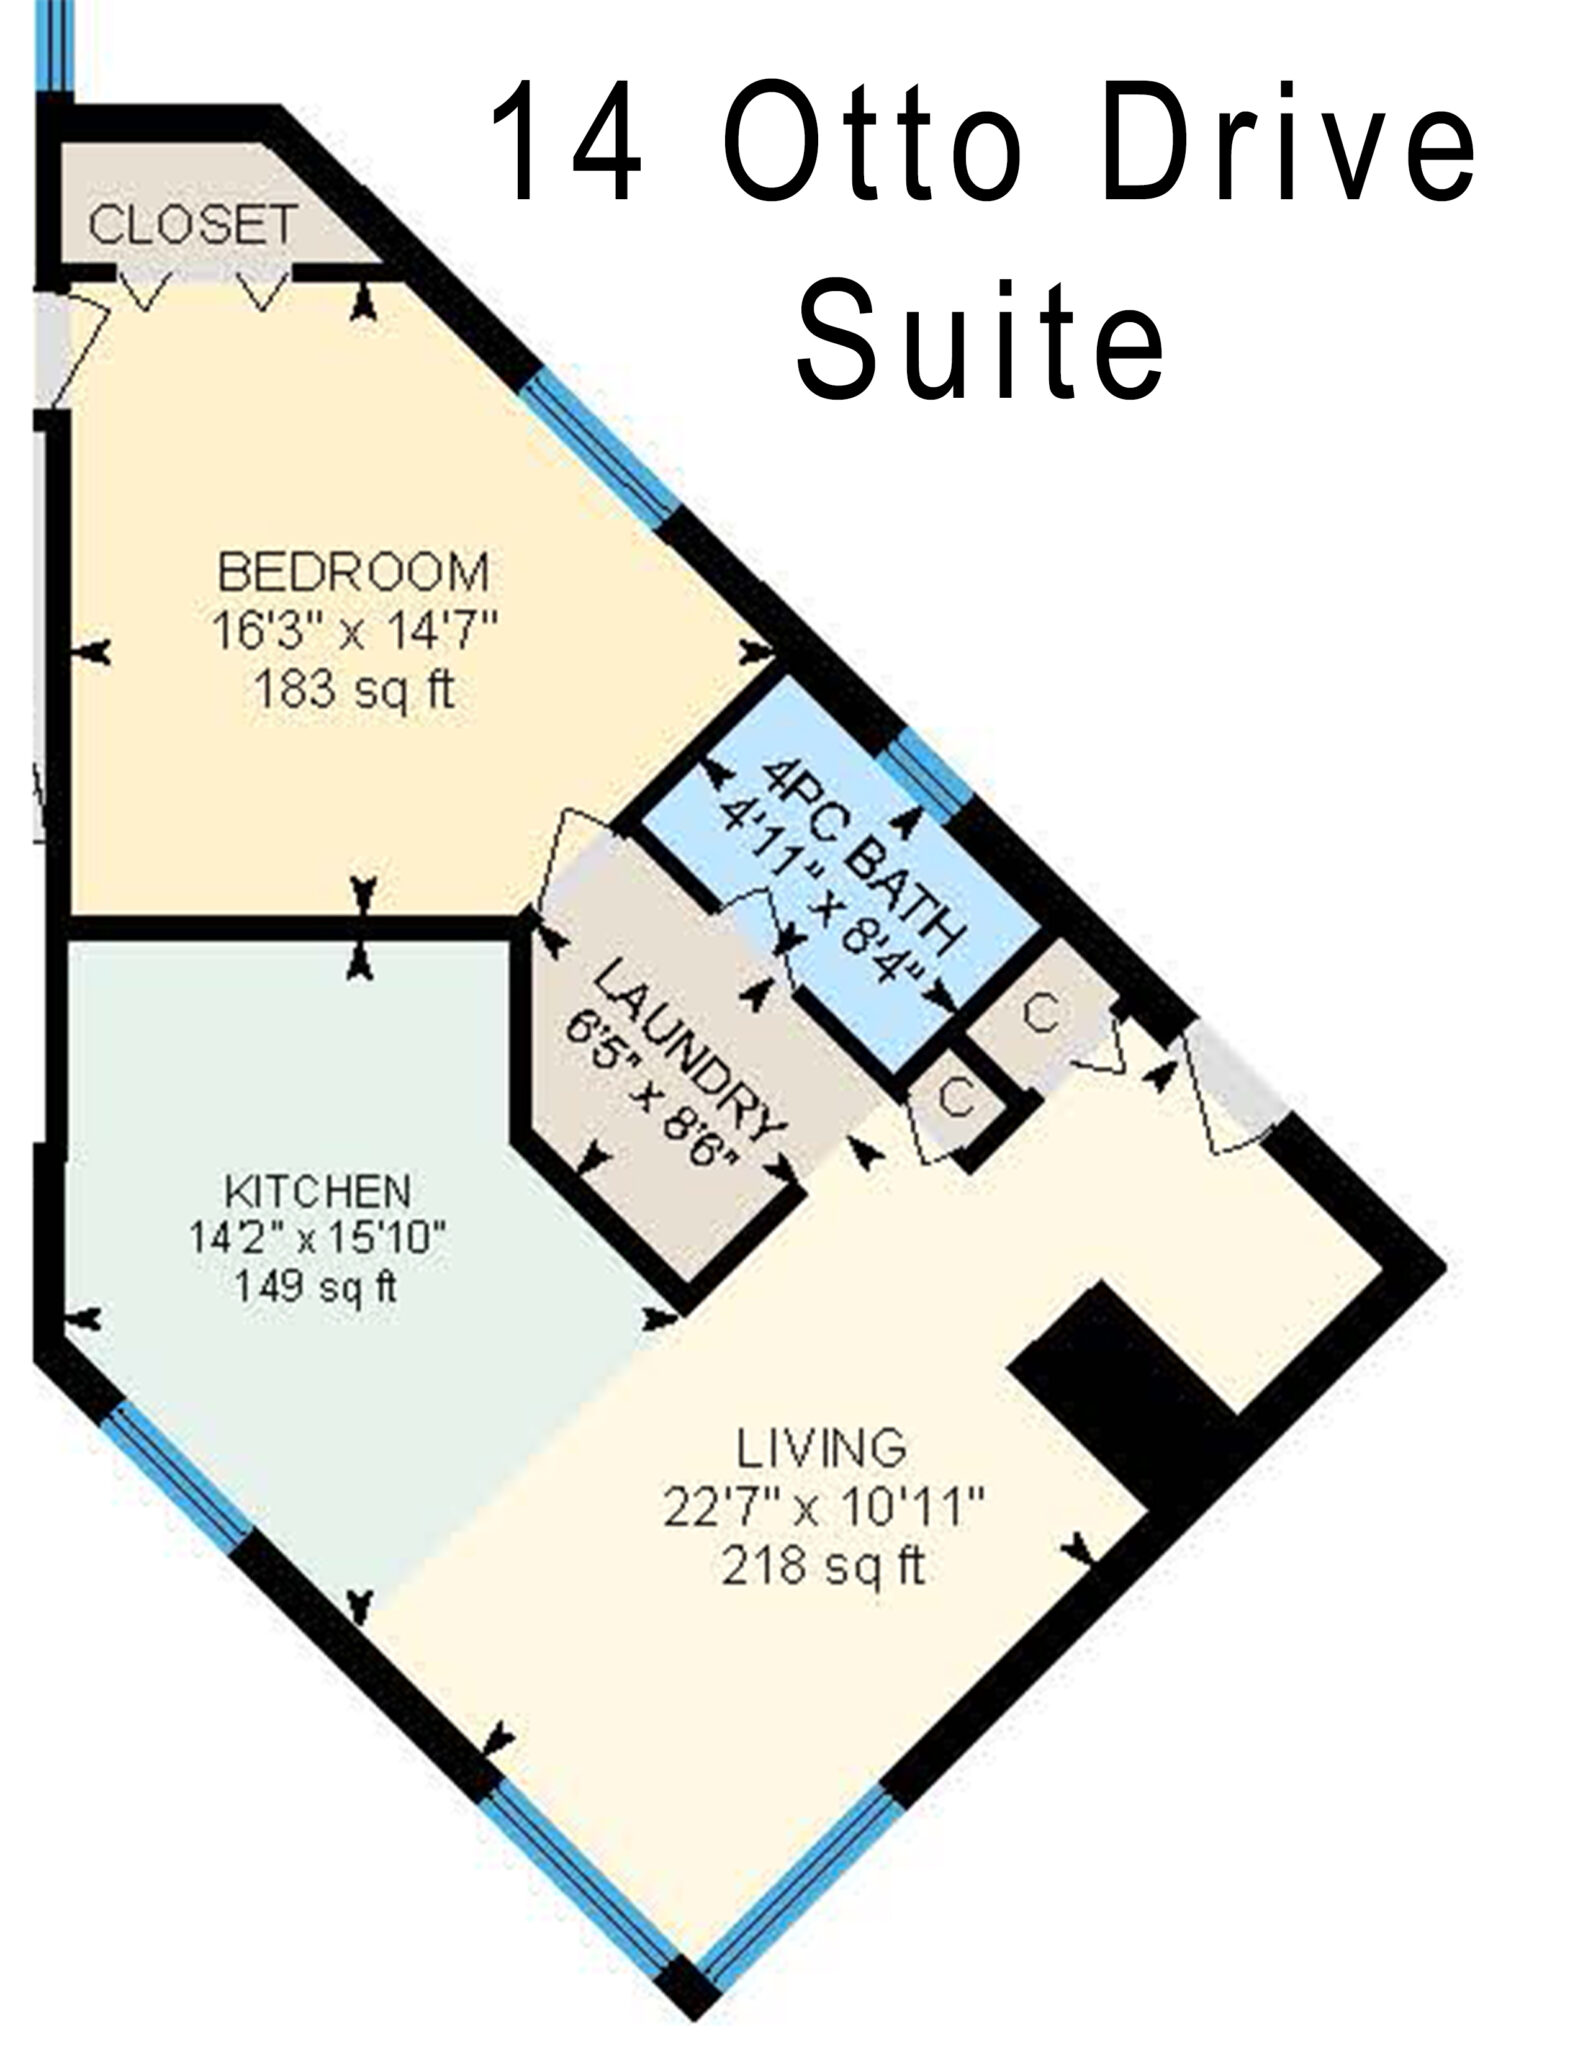
Located in the heart of Latham Island—one of Yellowknife’s most distinctive and sought-after neighbourhoods—this spacious 4-bedroom, 4-bath home puts the lake, trails, cafés, restaurants, and Old Town lifestyle right outside your door. And there’s a major bonus: a completely separate 1-bedroom suite with its own entrance, laundry, kitchen, and hydro meter, giving you built-in income potential or a flexible space for extended family.
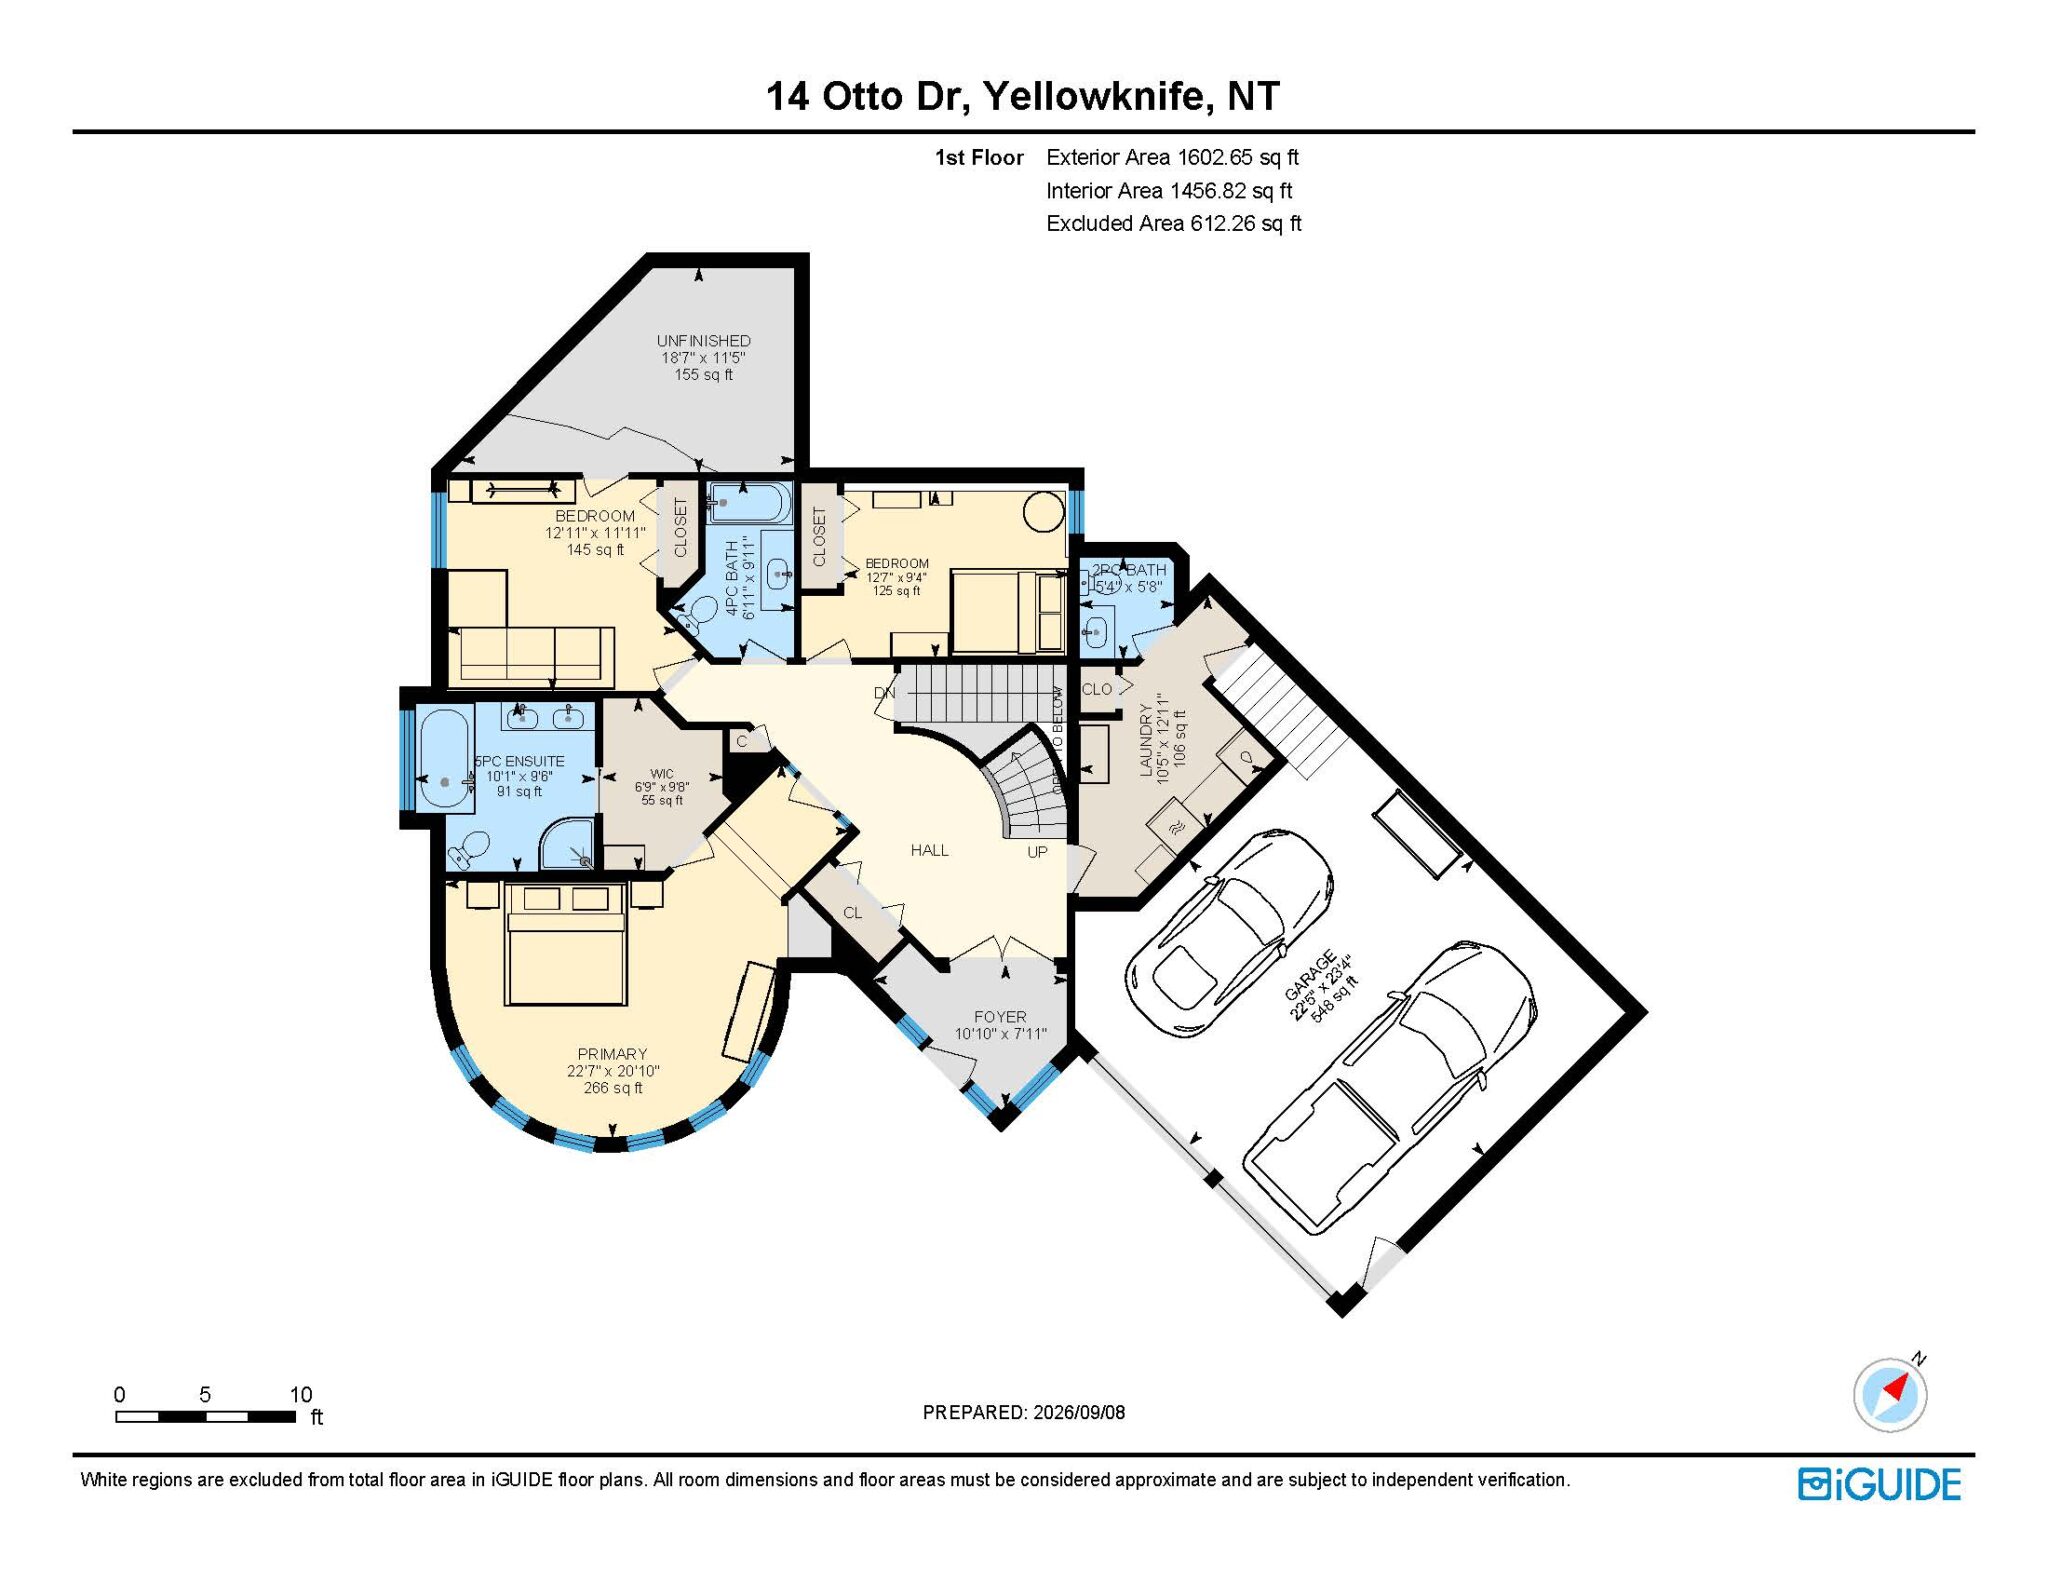
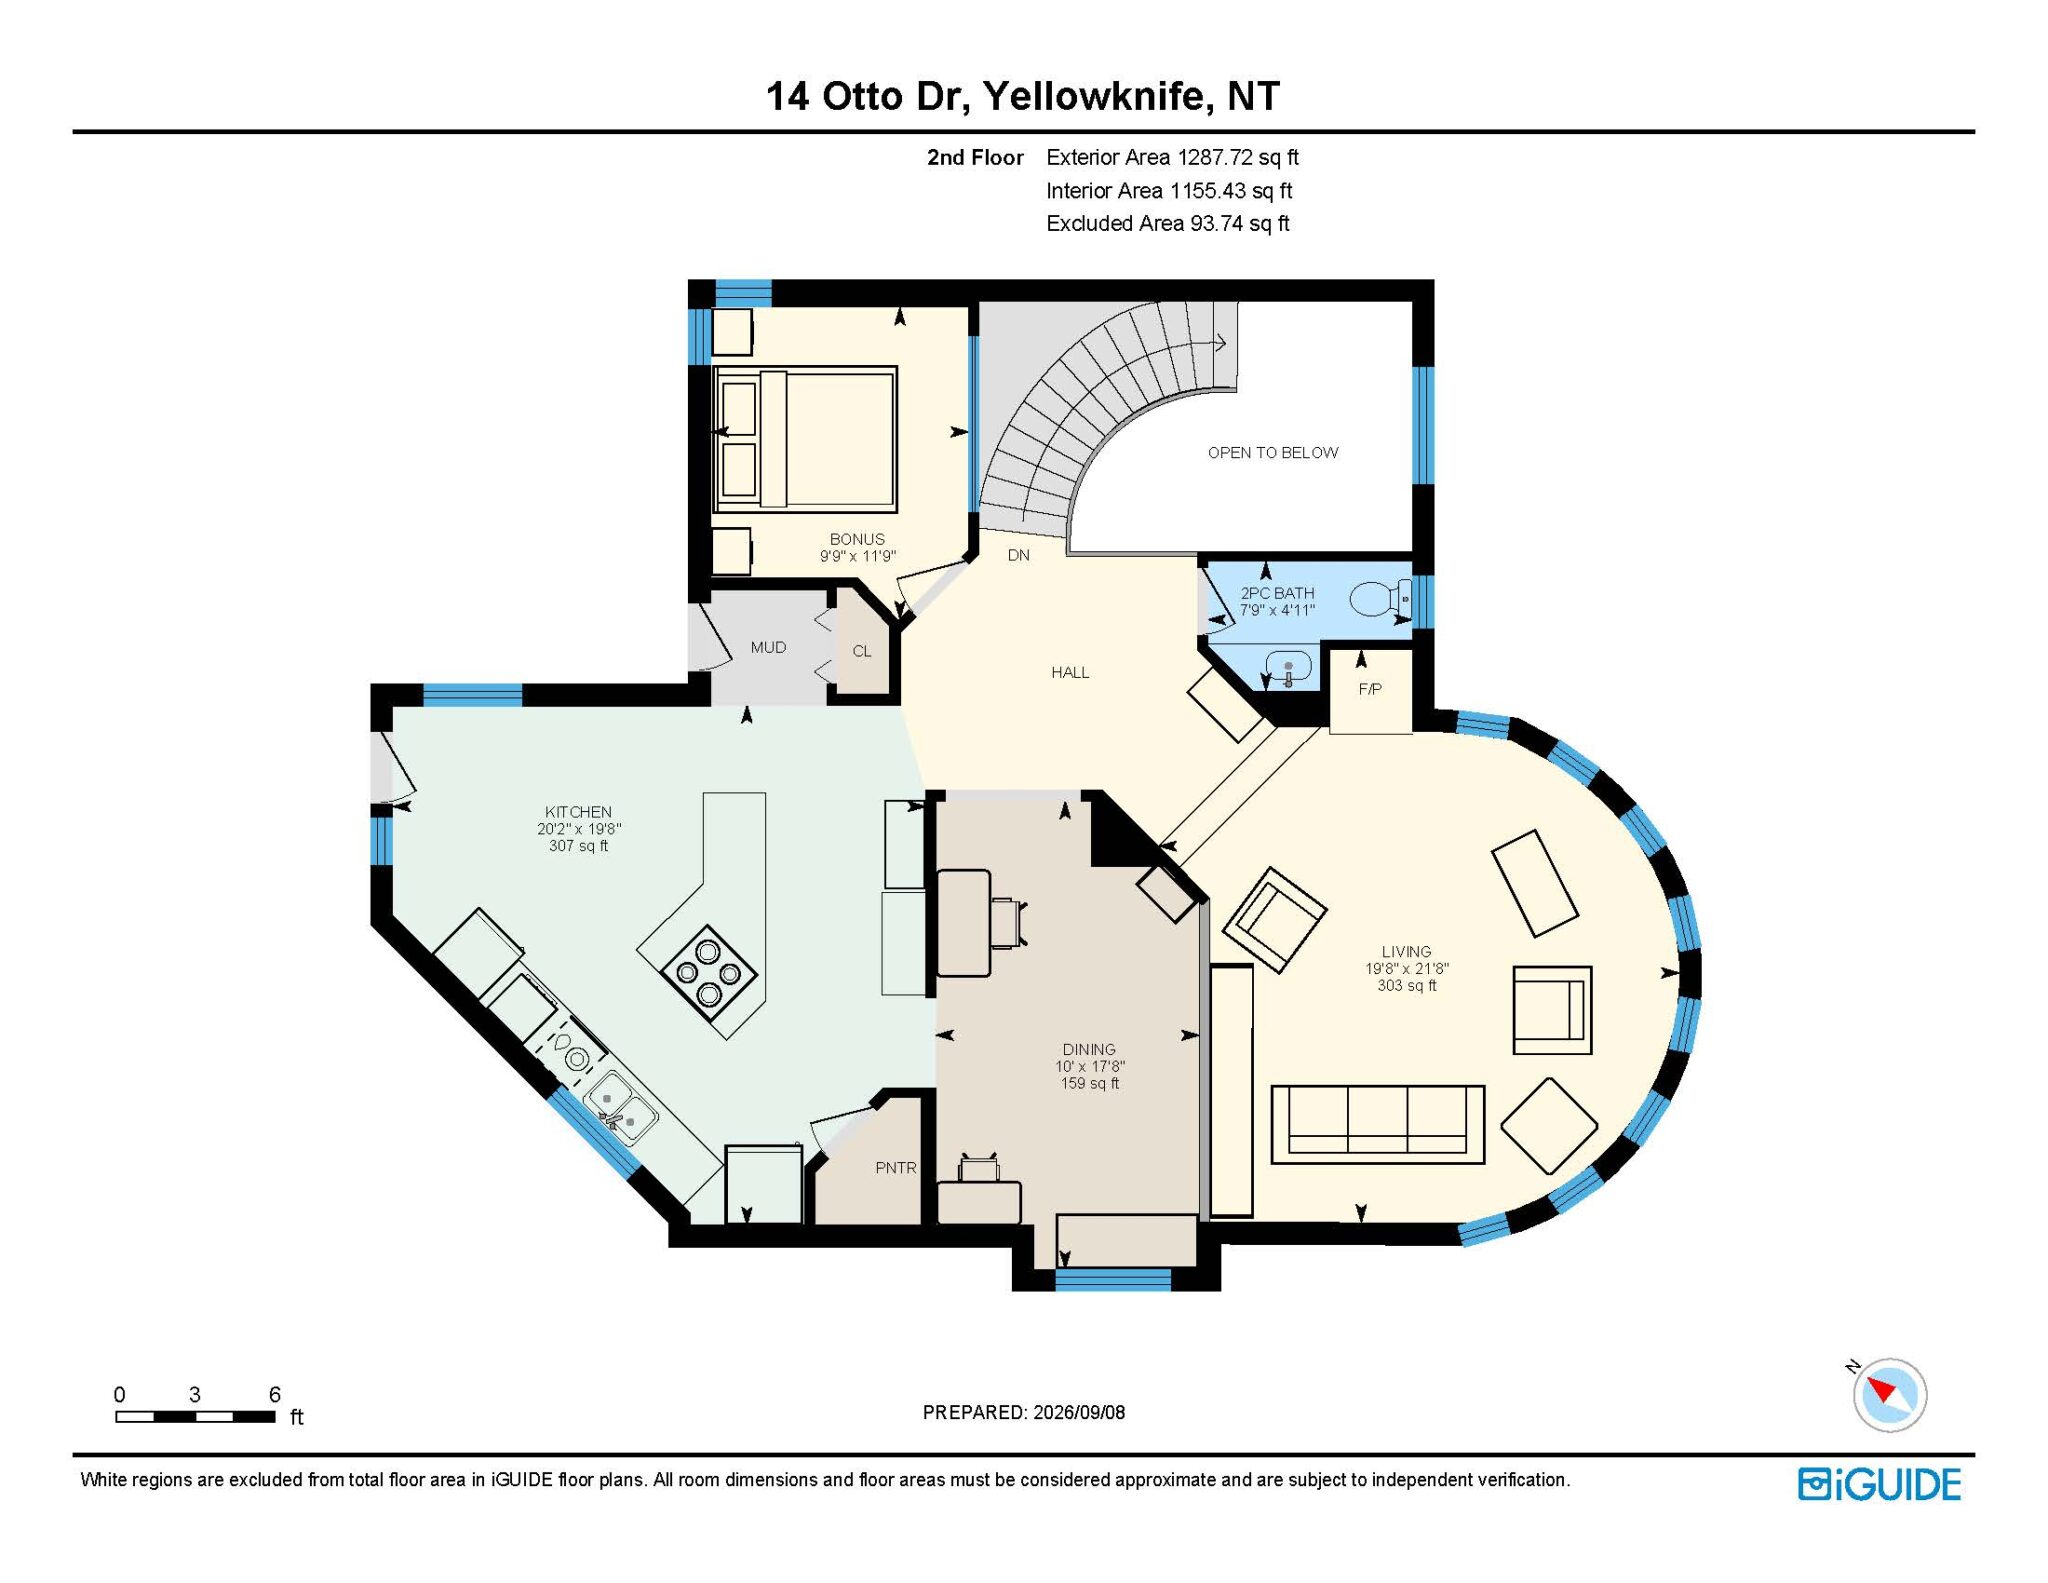
As you enter the home, you will find a beautiful, open and very spacious entryway with a curved staircase leading to the main living level, where the living, dining, kitchen, and den areas flow together around a cozy pellet stove. The oversized kitchen is built for gathering, featuring a large island, concrete countertops, built-in Jenn-Air cooktop, two refrigerators, walk-in pantry, and garden doors opening onto a private deck. The primary bedroom features a walk-through closet and generous 5-piece en-suite with jetted tub and corner shower. Two additional bedrooms, full bathroom, laundry area, and double garage with mezzanine storage complete the main floor of the home.
When it comes to the big-ticket items, much of the heavy lifting has already been done. The boiler and garage heaters were replaced in 2019, shingles in 2020, and all windows and doors between 2023–2025, along with an upgraded water pump. With the heating system, roof, windows, and doors all updated within the past seven years, you can move in with added peace of mind knowing many of the home’s major components have already been taken care of.
Just down the street from the lake and within strolling distance of cafés, restaurants, pubs, galleries, and parks, Latham Island offers a lifestyle that is uniquely Yellowknife. Watch the float planes come and go, launch your kayak for an evening paddle, or head out for a ski after work—all just steps from home.
Price Includes: Main House Fridge x2, Stove, Oven, Dishwasher, Garage Door Remote, Suite Fridge, Stove, Dishwasher
Details
-
Address14 Otto Drive
-
LocationYellowknife, Latham Island
-
Price$969,900
-
TypeHouse
-
Bedrooms4
-
Bathrooms4
-
Year Built1996
-
Taxes$9,767.07
-
Home Area2,900 sq. ft. + 700 sq. ft. Suite
-
Lot Size7,350 sq. ft.
-
ParkingTriple Gravel
-
Heating CostOil: $12,375.97/yr. 7,773L
Room Sizes
-
Living Room19.8 x 21.8
-
Dining10 x 17.8
-
Kitchen20.2 x 19.8
-
Laundry Room12.11 x 10.5
-
Primary Bedroom20.10 x 22.7
-
Bedroom11.11 x 12.11
-
Bedroom9.4 x 12.7
-
Bedroom9.9 x 11.9
-
Suite Living Room22.7 x 10.11
-
Suite Kitchen14.2 x 15.10
-
Suite Bedroom16.3 x 14.7
-
Suite BathFull
Lot & Floor Plans
Location
Mortgage Calculator
Rate: 5% |
5% Down |
10% Down |
15% Down |
20% Down |
25% Down |
|---|---|---|---|---|---|
Down Payment |
$48,495 |
$96,990 |
$145,485 |
$193,980 |
$242,475 |
10 Years |
$10,140 |
$9,523 |
$8,968 |
$8,210 |
$7,697 |
15 Years |
$7,552 |
$7,093 |
$6,679 |
$6,115 |
$5,733 |
20 Years |
$6,297 |
$5,914 |
$5,569 |
$5,099 |
$4,780 |
25 Years |
$5,573 |
$5,234 |
$4,929 |
$4,513 |
$4,231 |
MONTHLY PAYMENTS ARE BASED ON A FIVE (5) YEAR TERM AT A RATE OF 5%. CMHC FEES INCLUDED. |
|||||