


18B Mitchell Drive
$1,025,000
Down a quiet Latham Island street, tucked naturally into the rocks and overlooking the lake, this is one of those rare Yellowknife homes that feels completely connected to where it is. Architecturally designed with northern living in mind, every space has been thoughtfully considered—from how natural light moves through the home throughout the day, to where people gather, where they retreat, and how the indoors connects to the landscape beyond. Expansive windows capture panoramic lake views that become part of everyday life, whether you’re watching the floatplanes lift effortlessly from the water, the seasons transform across Great Slave Lake, or the northern lights dance overhead from the comfort of your living room. Every window was designed to frame not just a view, but a living landscape that changes by the hour. The material palette is warm and modern. Baltic birch plywood wraps the walls and ceilings, polished concrete floors and counters bring a clean architectural edge, and stained cedar accents add richness, texture and warmth throughout. And then there’s the location.
Water access is directly across the street—launch the canoe or paddleboard, keep the boat close by, or click into your skis in winter and head straight across the lake. Walk down the street for coffee, wave to neighbours canoeing by on the water, and enjoy the unmistakable sense of community that makes Latham Island one of Yellowknife’s most cherished neighbourhoods. At the top of the home, the rooftop deck is a private retreat where the pace of the day naturally slows. Step outside to tend to your garden, settle into a chair with your favourite drink, and watch the sun sink over the lake as the sky fades through shades of gold, orange and soft pastel pink. It’s the kind of place you’ll find yourself returning to morning and evening, simply because there’s nowhere else you’d rather be. Modern, warm and unmistakably northern, this is more than a beautiful house. It’s a home designed around the way life in Yellowknife is meant to be lived—and one you’ll genuinely love coming home to.
Price Includes: Fridge, Stove, Washer, Dryer, Dishwasher, Hunter Douglas Blinds, Wardrobes
Detailed Features and Upgrades
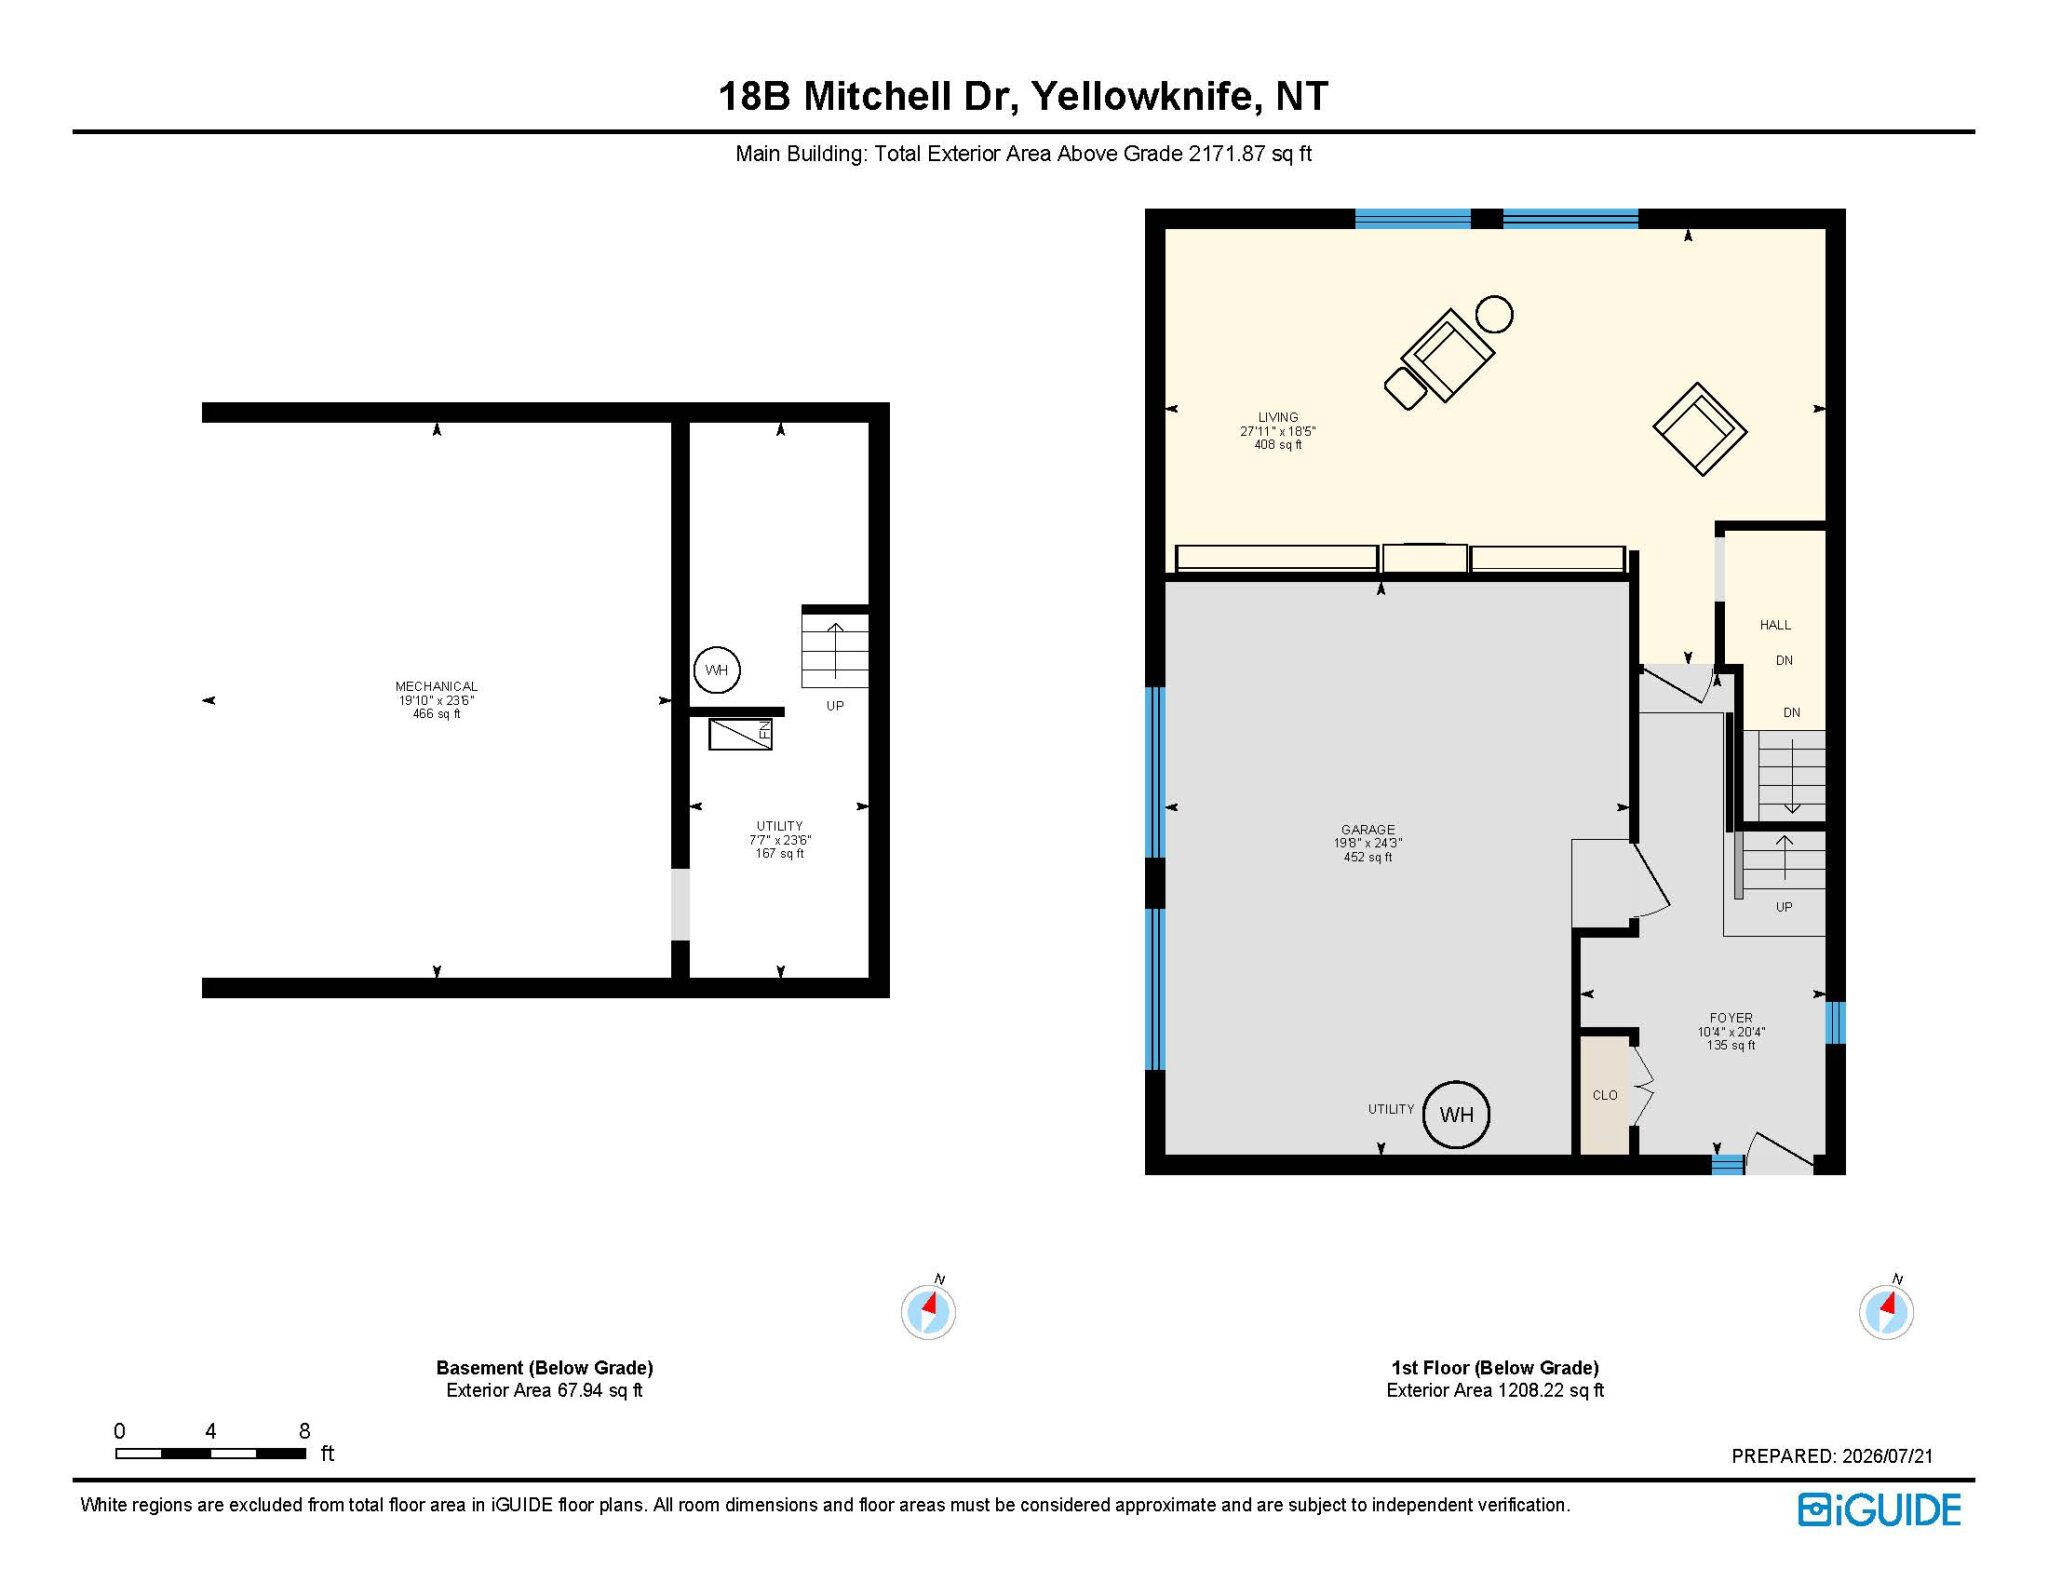
First Floor
- 10 ft ceiling height
- spacious entry with built in bench-seating
- unfinished basement with potential for lounge-space, entertainment room, gym or playroom.
- plumbing roughed in for half-bath
Garage
- single car garage with ample space for additional storage options
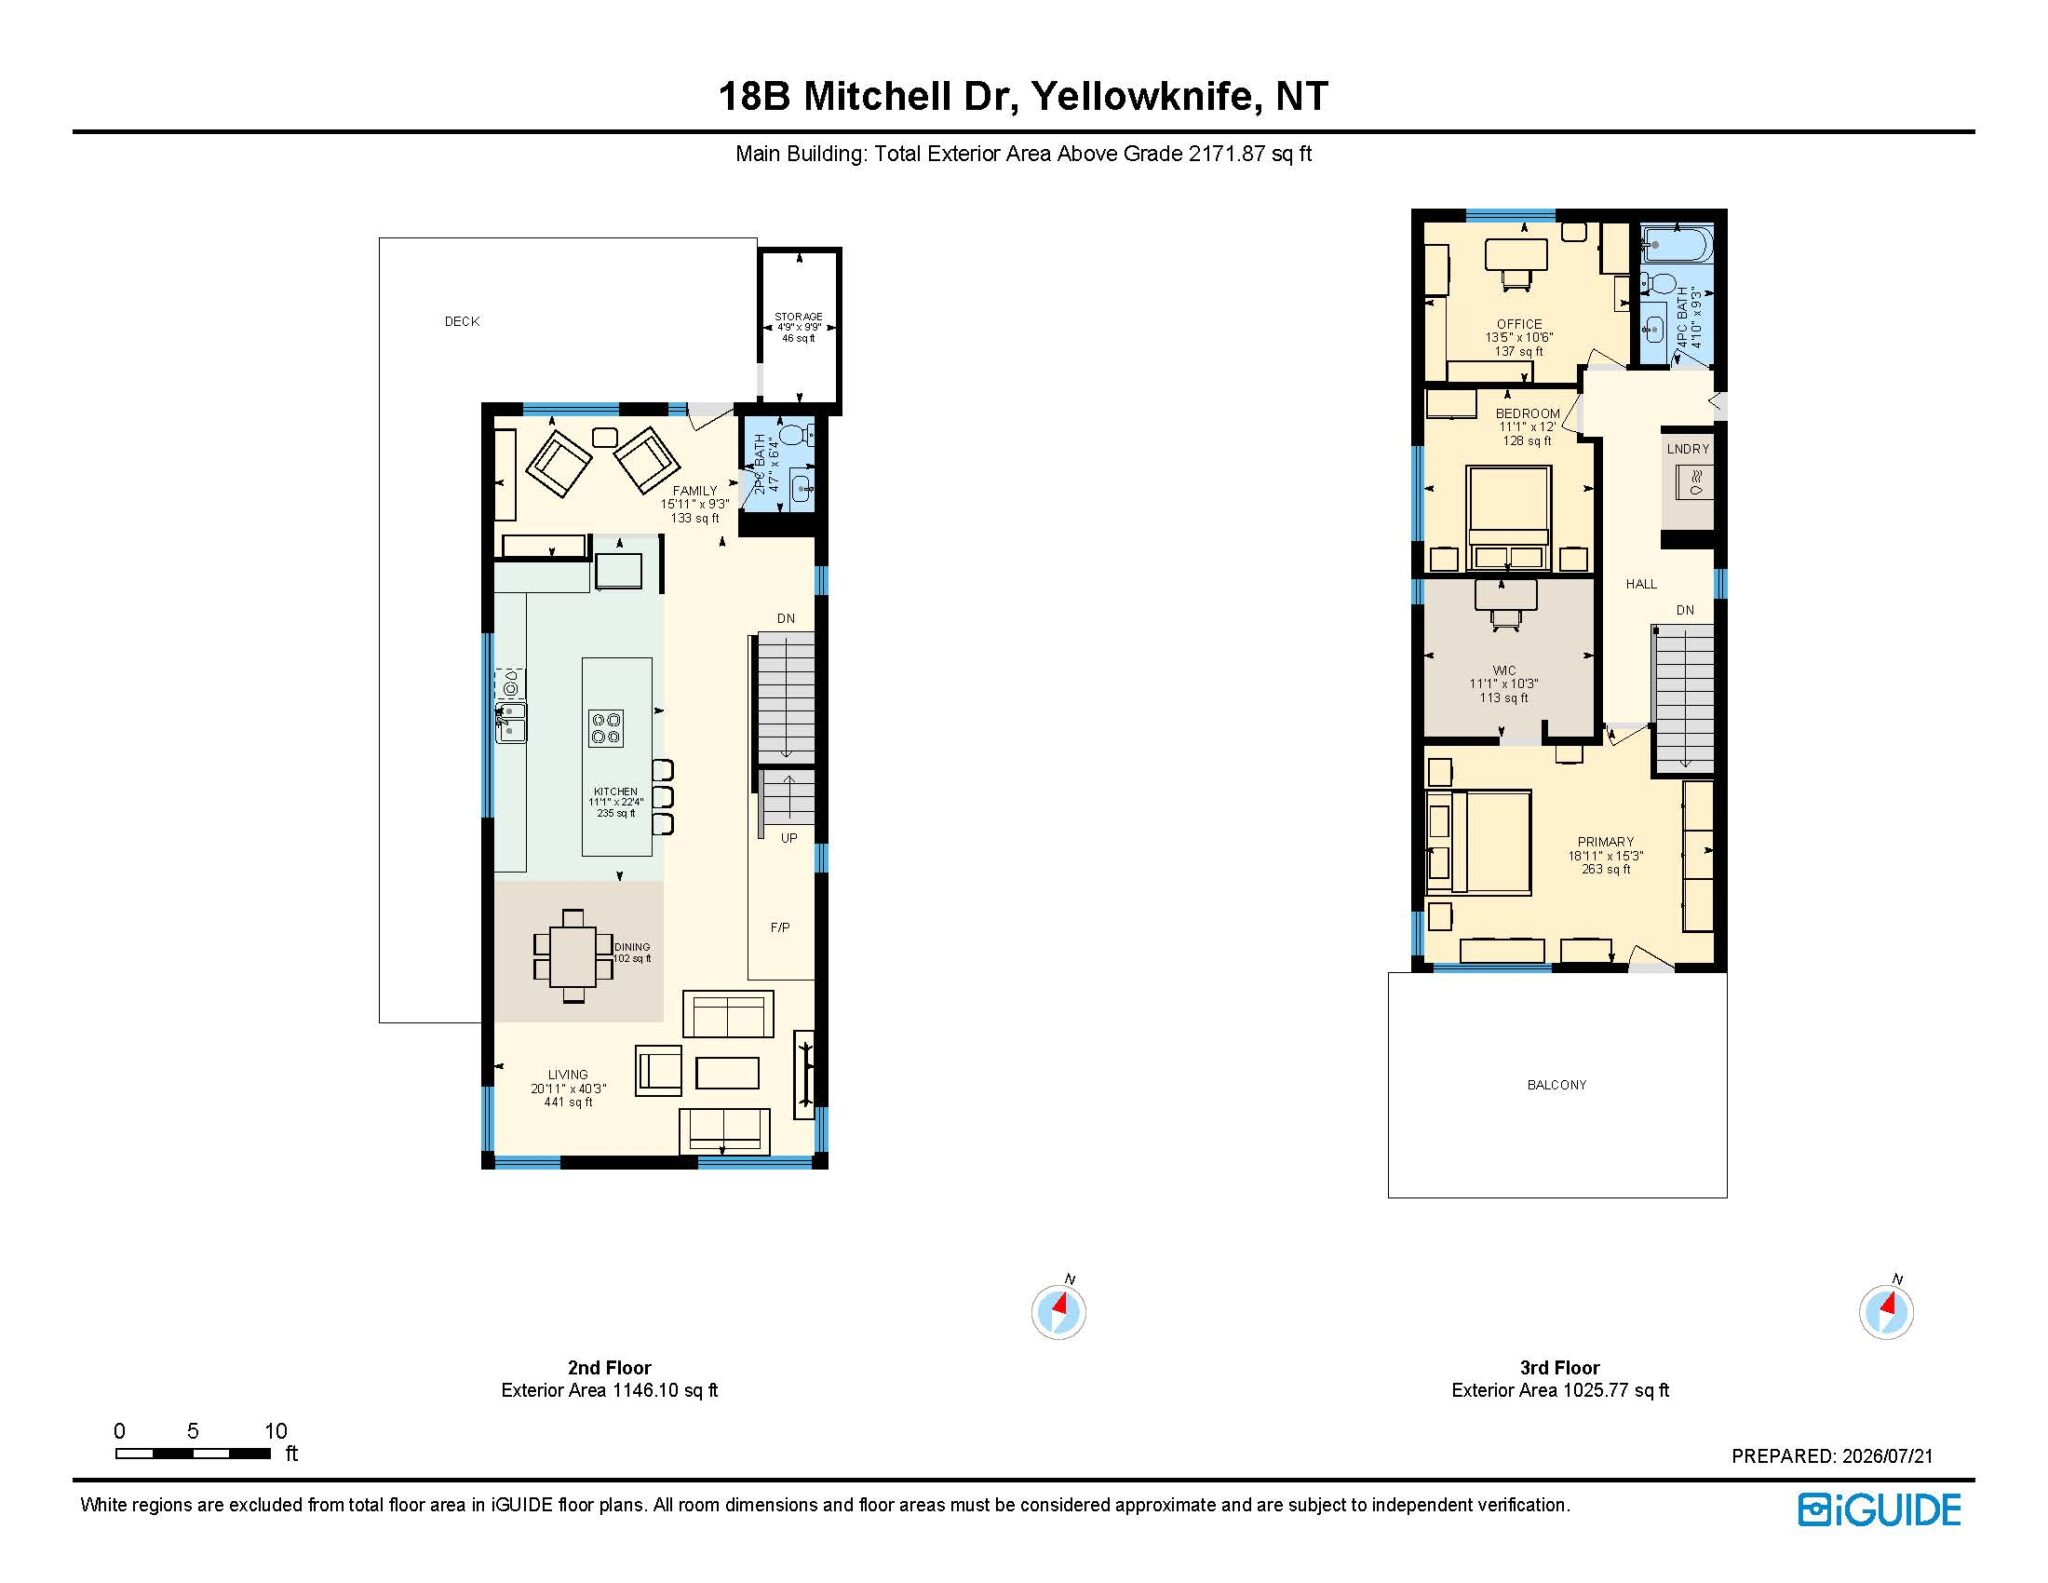
Second-Floor Living Area
- open concept design
- 10 ft ceiling height
- floating staircases with custom slatted Baltic birch detailing
- expansive windows showcasing lake and forest-views
- built-in bench seating with storage in dining area
- separate office-space/second living area with forest views
- half-bath with wall-mount low-flow toilet, custom polished concrete vanity and concrete sink
Kitchen
- custom polished concrete counters
- 13 ft kitchen-island with bar seating and surrounding built-in storage
- large Silgranite double sink
- pot and pan drawers
- generous pantry and storage-space throughout
- panel-ready Bosch dishwasher
- panel-ready Kitchen Aid Fridge
- Samsung Flex-Duo Oven with Steam Cook Technology
- Bosch Induction 5 Burner Stove
Main Bath
- fully custom tiled walls
- wall-mount low-flow toilet
- custom polished concrete vanity and concrete sink
Primary Bedroom
- beautiful large windows offering panoramic lake-views
- custom black-out Hunter Douglas top-down/bottom-up blinds
- Ikea Wardrobes
- en-suite with skylight roughed in to allow for separate shower and tub, double vanity, wall-mount toilet
- private deck access
Bedroom 2 and 3
- Ikea Wardrobes
- breathtaking forest-views
- custom black-out Hunter Douglas blinds in Bedroom 3
Laundry
- LG stackable large capacity washer/dryer
Third-Floor Rooftop Deck
- incredible panoramic lakeviews
- designed with potential for wrap-around container garden
Heating/Water/Air Circulation
- wood fireplace
- in-floor heating throughout
- propane boiler
- off-boiler hot-water
- water tank
- sewage tank
Materials/ Finishings/Fixtures
- solid Baltic birch doors
- custom polished concrete flooring with in-floor heat throughout
- custom-cut Baltic Birch plywood walls and ceiling
- stained cedar panel details with additional panelling to finish kitchen
- exterior siding is stained cedar and metal shingles
- polished black fixtures
Exterior
- spacious wrap-around deck on main floor
- double parking
- roughed-in sauna or storage off of main deck
- lake and dock access right across the street
*Photos are from 2023
Details
-
Address18B Mitchell Drive
-
LocationYellowknife, Latham Island
-
Price$1,025,000
-
TypeHouse
-
Bedrooms3
-
Bathrooms2
-
Year Built2020
-
Taxes$10,224.33
-
Home Area2,600 sq. ft. including 400 sq. ft. Unfinished Basement
-
Lot Size4,403 sq. ft.
-
ParkingGravel
Room Sizes
-
Living Room20.11 x 40.3
-
Dining11.1 x 9.3
-
Kitchen11.1 x 22.4
-
Family Room15.11 x 9.3
-
Primary Bedroom18.11 x 15.3
-
Bedroom11.1 x 12
-
Bedroom13.5 x 10.6
-
Entrance10.4 x 20.4
Lot & Floor Plans
Location
Mortgage Calculator
Rate: 5% |
5% Down |
10% Down |
15% Down |
20% Down |
25% Down |
|---|---|---|---|---|---|
Down Payment |
$51,250 |
$102,500 |
$153,750 |
$205,000 |
$256,250 |
10 Years |
$10,716 |
$10,064 |
$9,477 |
$8,677 |
$8,135 |
15 Years |
$7,981 |
$7,496 |
$7,059 |
$6,463 |
$6,059 |
20 Years |
$6,655 |
$6,250 |
$5,886 |
$5,388 |
$5,052 |
25 Years |
$5,890 |
$5,532 |
$5,209 |
$4,769 |
$4,471 |
MONTHLY PAYMENTS ARE BASED ON A FIVE (5) YEAR TERM AT A RATE OF 5%. CMHC FEES INCLUDED. |
|||||