


5053 Forrest Drive
$784,900
Welcome to a home where space, style, and an incredible location come together—just a short walk from downtown, with green space and trails right outside your back door.
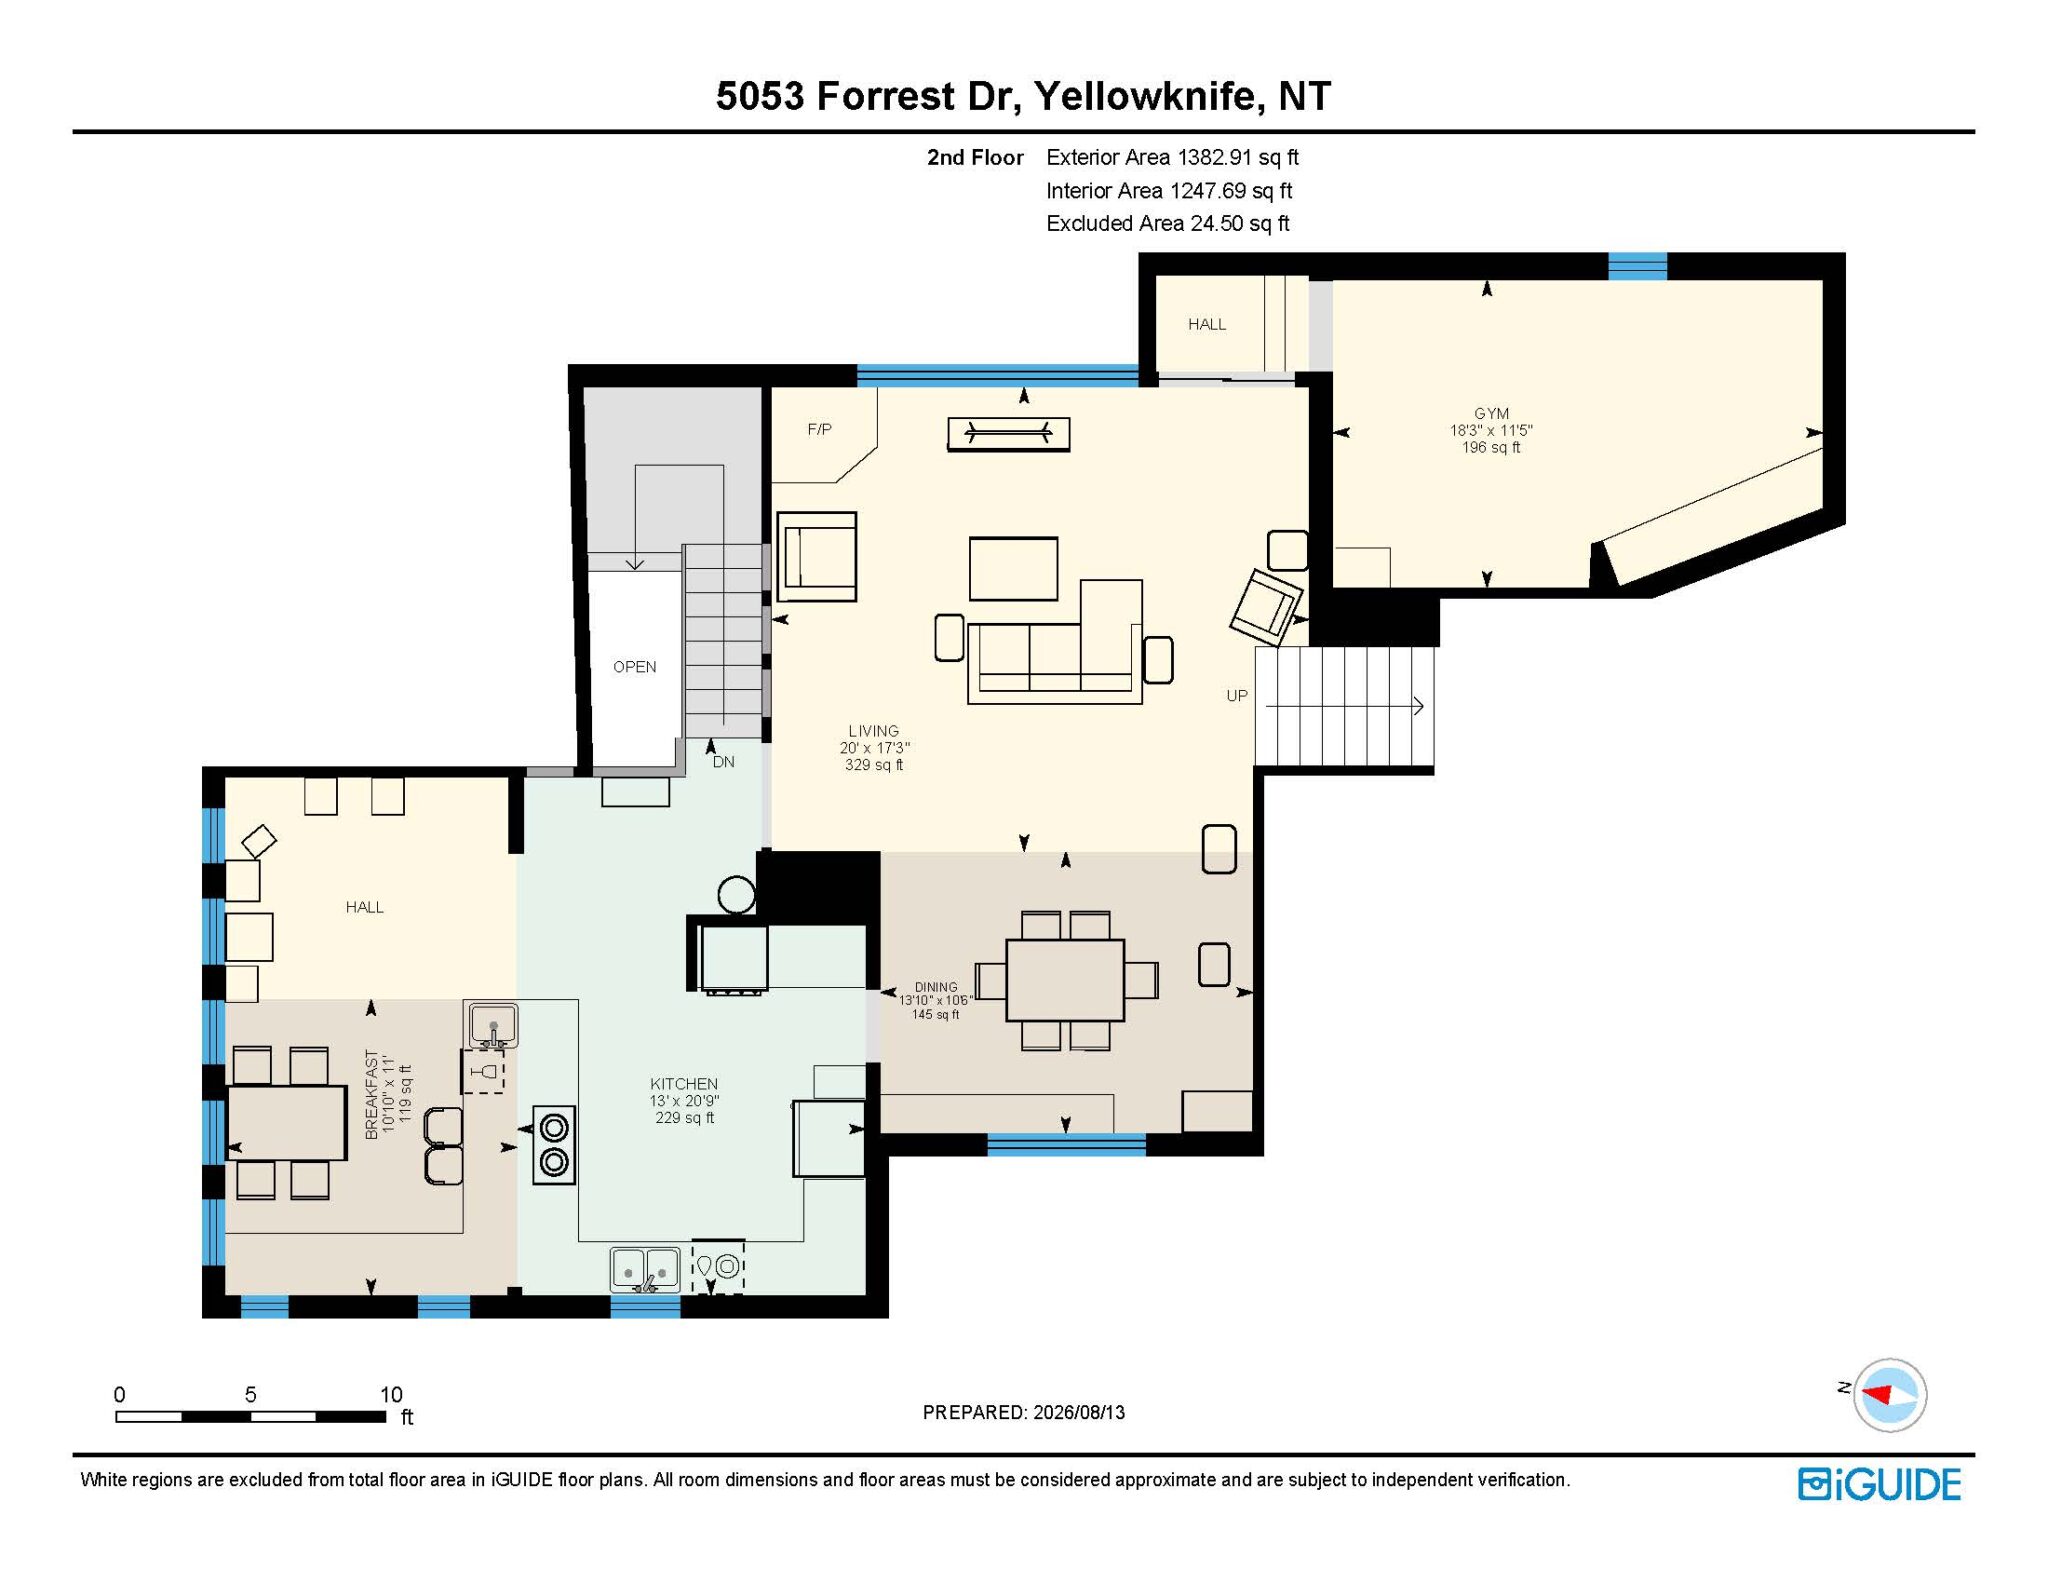
This impressive 5-Bed, 3-Bath home is filled with natural light, soaring vaulted ceilings reaching up to 12 feet, and a beautiful blend of custom cherry and birch hardwood flooring. At the heart of the home, the custom kitchen was made for gathering, with maple hardwood floors, skylights, a generous breakfast bar, built-in double convection ovens, high-end stainless steel appliances, and plenty of room for entertaining. The adjoining living and dining areas offer equally impressive space, with a pellet stove creating a cozy retreat on winter evenings.
Thoughtful upgrades and attention to detail can be found throughout, creating spaces that feel warm, distinctive, and elevated while still incredibly comfortable. An attached list of the features and upgrades showcases just how extensively the home has been improved—and how much consideration has gone into everything from finishes and lighting to functionality and everyday living.
Step outside onto the southeast-facing back deck and directly into green space and an extensive trail network—walk the dog, click into your skis, or head out on the snowmobile right from home. Out front, ample parking accommodates multiple vehicles, an RV and a boat, along with a single garage.
Spacious, beautifully updated, and surrounded by nature while still minutes from downtown, this is a home that offers something increasingly rare: room for every part of life, inside and out.
Price Includes: Fridge, Stove, Dishwasher, Washer, Dryer, Double Oven, Stove, Gazebo
Details
-
Address5053 Forrest Drive
-
LocationYellowknife
-
Price$784,900
-
TypeHouse
-
Bedrooms5
-
Bathrooms3
-
Year Built1976
-
Taxes$6,947.15
-
Home Area2,713 sq. ft.
-
Lot Size5,897 sq. ft.
-
Parking6x
-
Heating CostOil: 6,660.3 L in 2025
Room Sizes
-
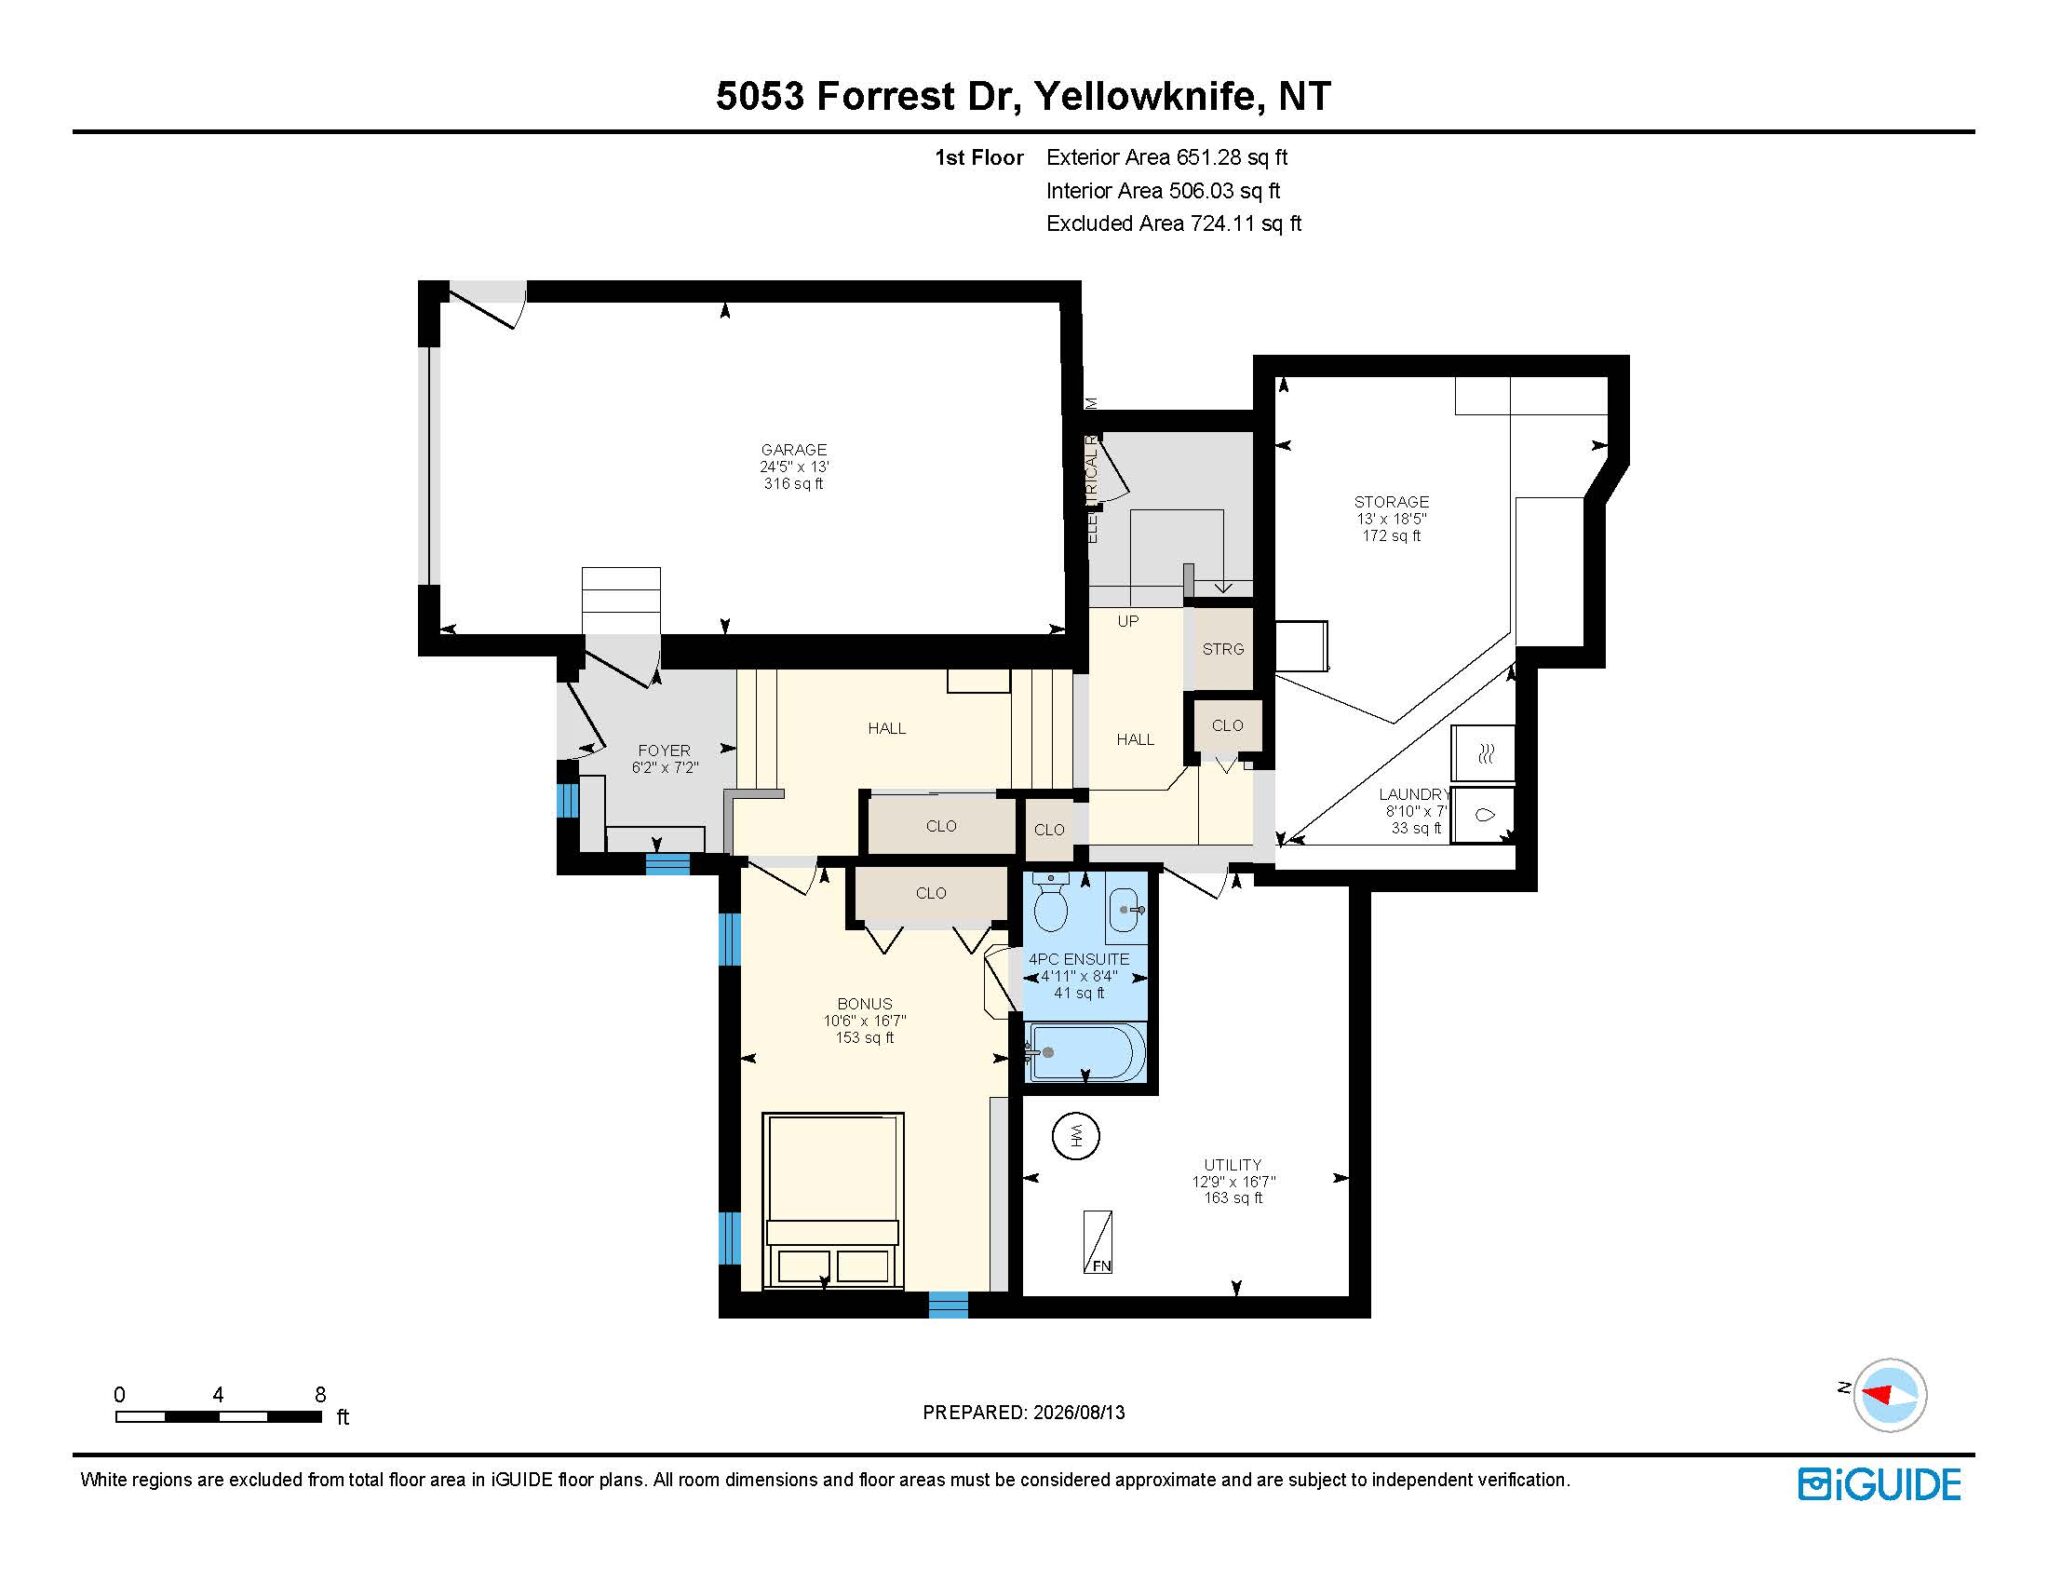
Living Room17.3 x 20
-
Dining10.6 x 13.10
-
Kitchen20.9 x 13
-
Breakfast Nook11 x 10.10
-
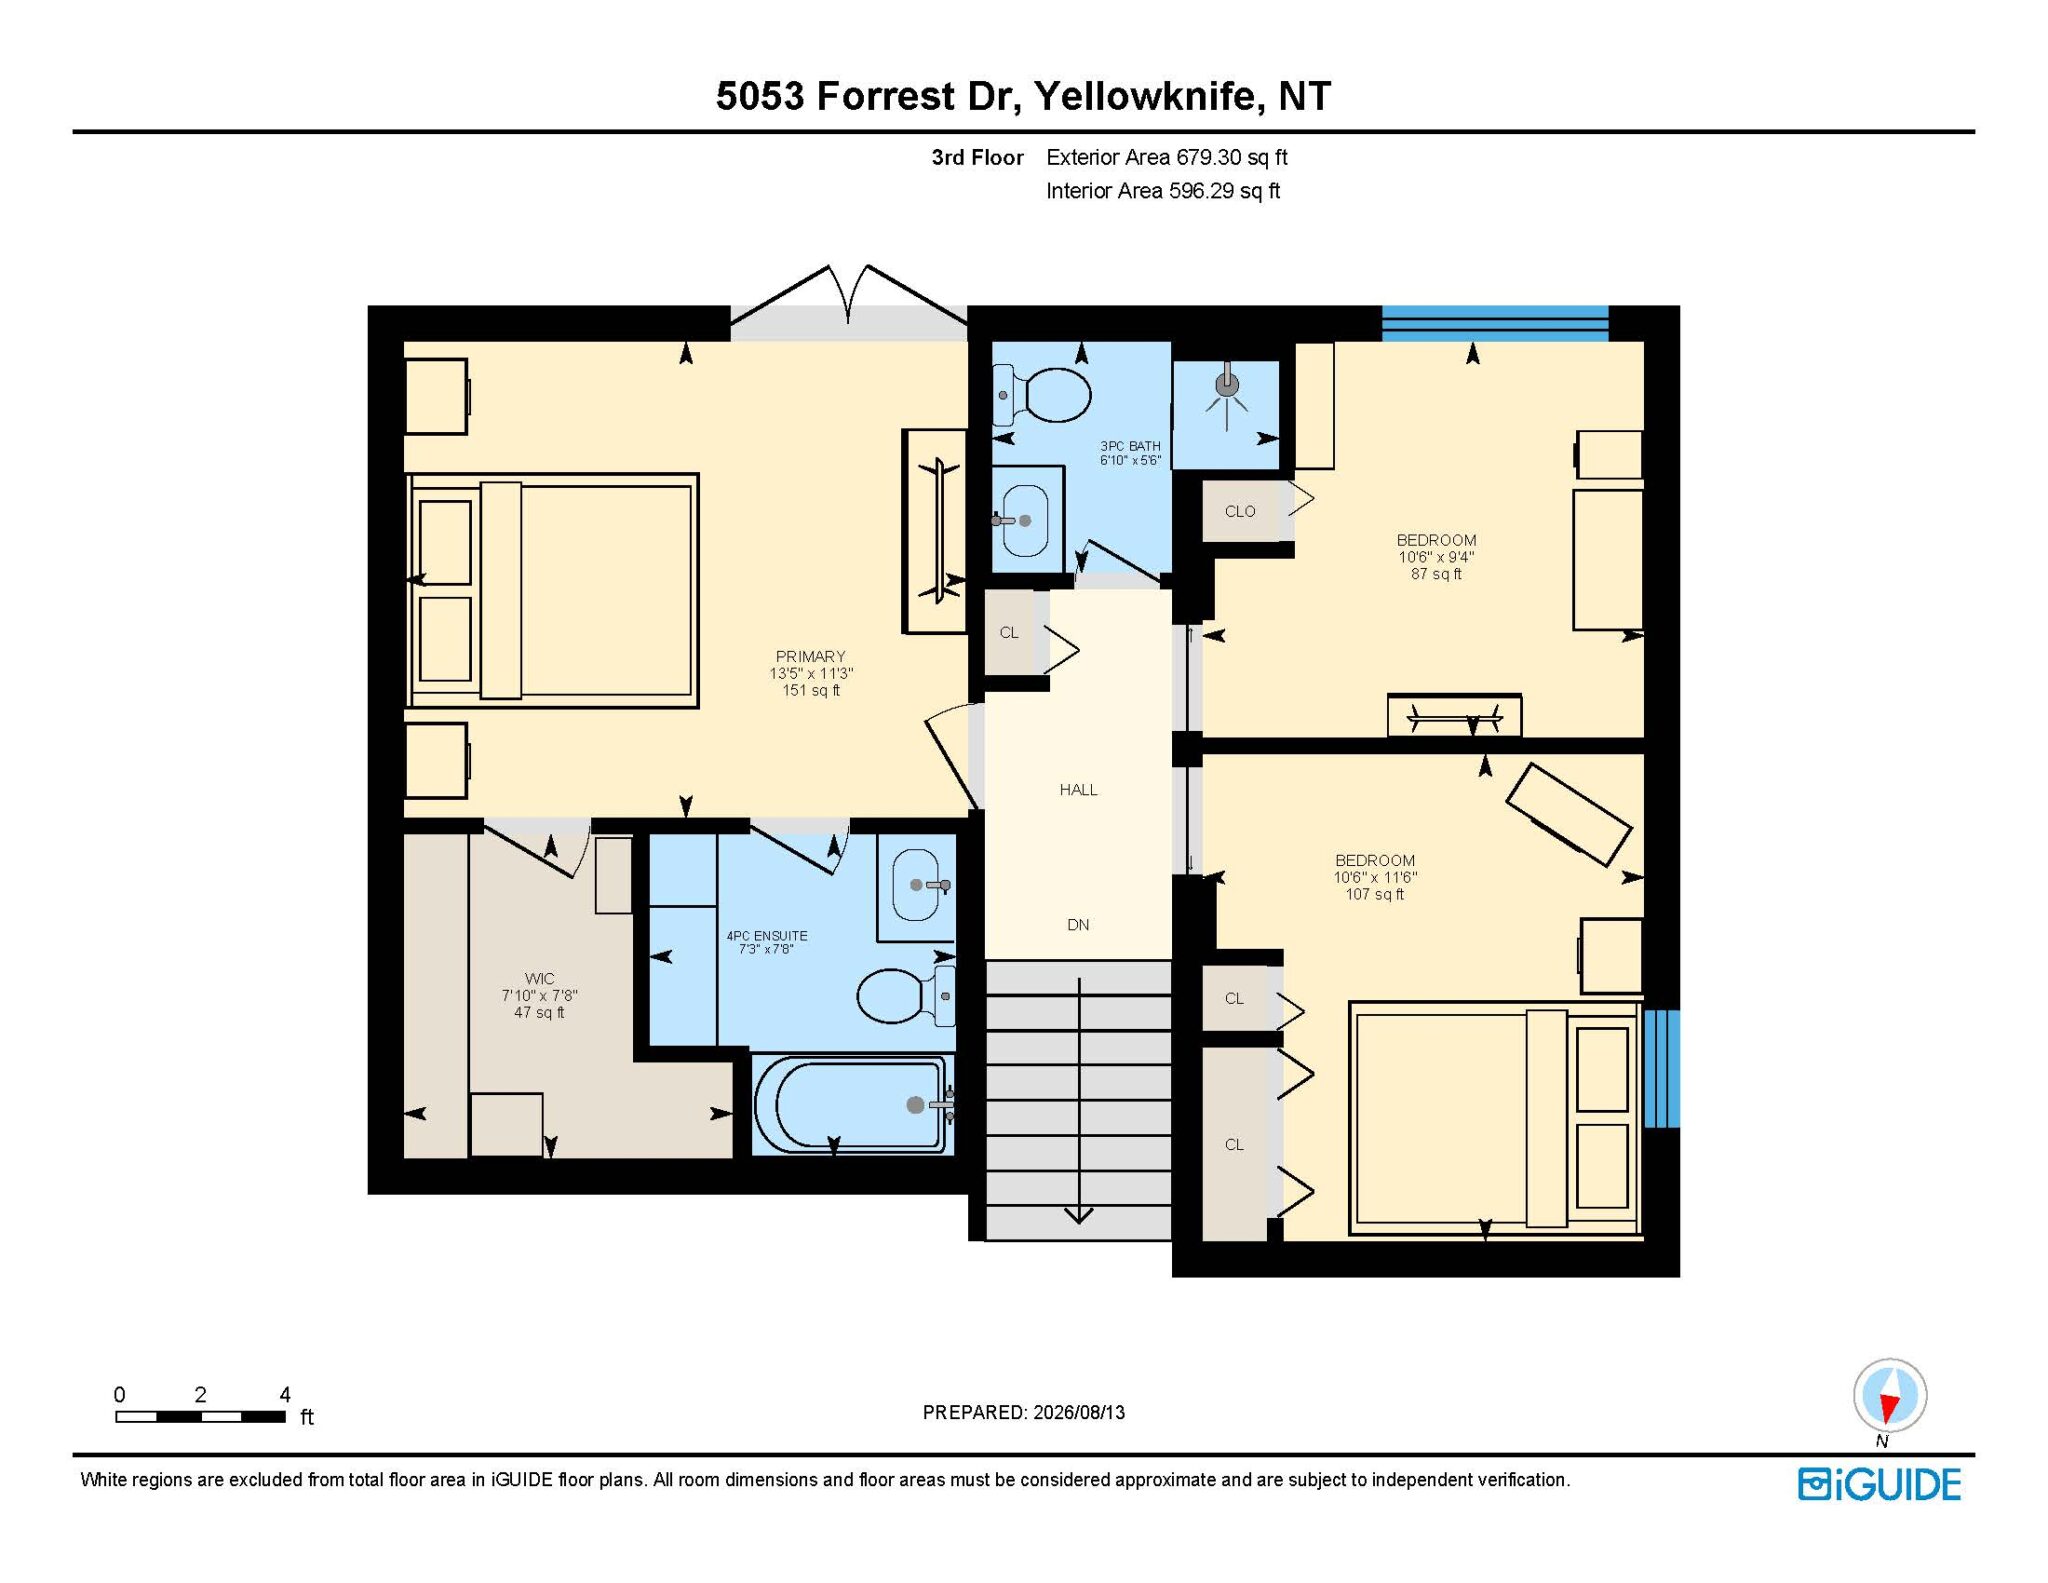
Primary Bedroom13.5 x 11.3
-
Bedroom10.6 x9 .4
-
Bedroom10.6 x1 1.6
-
Bedroom16.7 x 10.6
-
Bedroom11.5 x 18.3
-
Utility Room16.7 x 12.9
-
Entrance7.2 x 6.2
-
DeckYes
Lot & Floor Plans
Location
Mortgage Calculator
Rate: 5% |
5% Down |
10% Down |
15% Down |
20% Down |
25% Down |
|---|---|---|---|---|---|
Down Payment |
$39,245 |
$78,490 |
$117,735 |
$156,980 |
$196,225 |
10 Years |
$8,206 |
$7,707 |
$7,257 |
$6,644 |
$6,229 |
15 Years |
$6,112 |
$5,740 |
$5,405 |
$4,949 |
$4,639 |
20 Years |
$5,096 |
$4,786 |
$4,507 |
$4,126 |
$3,868 |
25 Years |
$4,510 |
$4,236 |
$3,989 |
$3,652 |
$3,424 |
MONTHLY PAYMENTS ARE BASED ON A FIVE (5) YEAR TERM AT A RATE OF 5%. CMHC FEES INCLUDED. |
|||||