


7 Forrest Park
$394,900
Nestled in the peaceful and private community of Forrest Park, this well-maintained 3 bedroom home (or 2 bedrooms plus a den) offers the perfect balance of convenience and outdoor living. Centrally located in Yellowknife, you’ll enjoy the convenience of walking or biking to downtown for work while also being surrounded by some of the city’s best recreational amenities. Frame Lake Trail is just moments away, Tommy Forrest Ball Park is directly across the street for additional green space, and several schools, playgrounds, and parks are all nearby. For those who enjoy an active lifestyle even in the cooler months, then the new Aquatic Centre, community hockey arena, and curling centre are all within easy reach.
Set on a quiet street, this property has attractive curb appeal with a front lawn and beautiful, mature trees lining the side of the lot. The long gravel driveway provides plenty of parking and easily accommodates multiple vehicles, along with a boat, trailer, or other recreational toys. At the rear of the property, you’ll discover a private, lush backyard and a powered 28′ x 12′ garage/workshop. Whether you’re looking for protected parking, a dedicated workshop, or additional storage, this versatile space delivers, complete with built-in shelving. Above the garage, you’ll find an impressive rooftop patio, which is an ideal spot to soak up the sun, host summer BBQs, or simply relax while enjoying the elevated views.
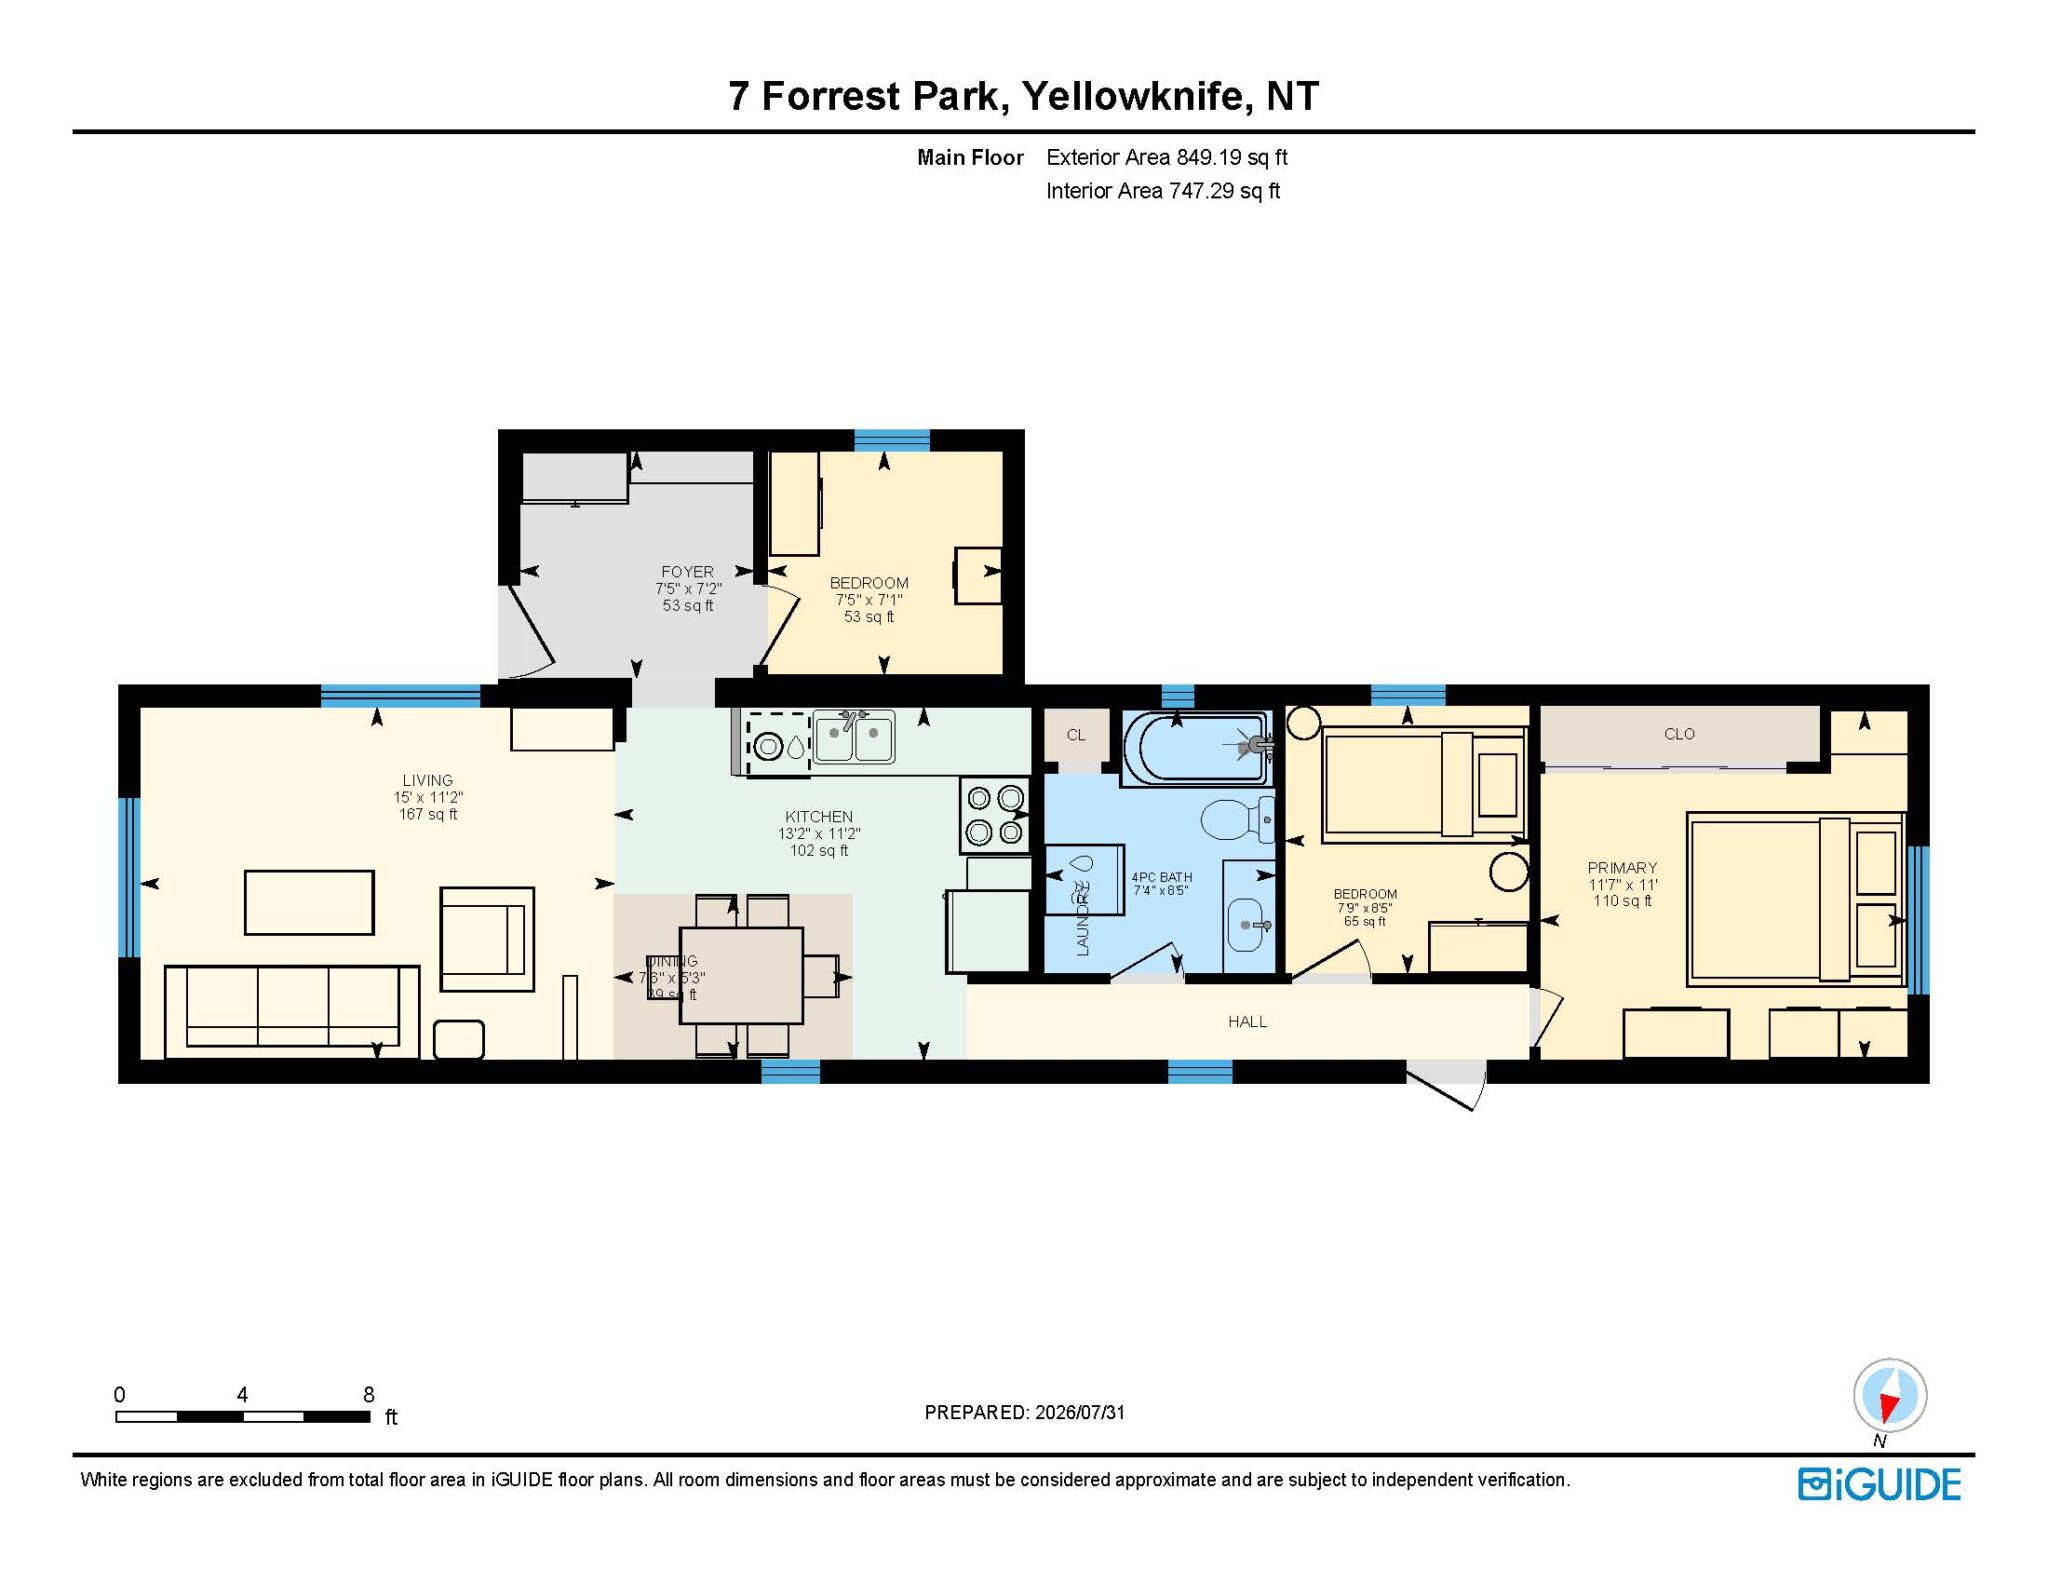
Inside, you’ll immediately appreciate how well this home has been cared for. A spacious front entry addition welcomes you inside and leads to a flexible room that can serve as a third bedroom, nursery, children’s playroom, home office, or den. The bright and inviting living room showcases the pride of ownership throughout the home and flows seamlessly into the open-concept kitchen, making it easy to entertain family and friends. The kitchen features newer appliances, a wood-panel backsplash, generous cupboard space, and room for a dining table, creating a functional and welcoming space for everyday living.
Down the hallway, you’ll find the full bathroom with a bathtub, additional storage space, and the laundry machines. A second bedroom is situated nearby, while the spacious primary bedroom is tucked away at the rear of the home for added privacy. Complete with double closets and peaceful backyard views, it’s the perfect place to unwind and enjoy a restful night’s sleep.
If you’re searching for an affordable, detached home that has been well maintained and offers excellent parking, a private backyard, and the added bonus of a powered garage/workshop, this property deserves your attention. Call or text Shane at (867) 446-1622 to book your private showing today!
Upgrades (Approx. Ages): Roof (2024), Furnace Inducer Motor (2025), Oil Tank (2015), Hot Water Tank (2024), Levelled (2026), PVC Windows (2005), Siding and 2” Foam Insulation (2005), All Appliances (replaced within last 5 years), and Garage/Workshop (built in 2009-10).
Price Includes: Fridge, Stove, Dishwasher, Washer, Dryer, and Window Coverings.
Details
-
Address7 Forrest Park
-
LocationYellowknife, Forrest Park
-
Price$394,900
-
TypeManufactured
-
Bedrooms3
-
Bathrooms1
-
Year Built1978
-
Taxes$2,376.32
-
FeesCondo Fees: $200/yr.
-
Home Area849 sq. ft.
-
Lot Size5,163 sq. ft.
-
ParkingDouble Gravel + RV
-
Heating CostOil: $3,000/yr. Approximate
Room Sizes
-
Living Room15 x 11.2
-
Dining7.6 x 5.3
-
Kitchen13.2 x 11.2
-
Primary Bedroom11.7 x 11
-
Bedroom7.9 x 8.5
-
Bedroom7.5 x 7.1
-
Entrance7.5 x 7.2
Lot & Floor Plans
Location
Mortgage Calculator
Rate: 5% |
5% Down |
10% Down |
15% Down |
20% Down |
25% Down |
|---|---|---|---|---|---|
Down Payment |
$19,745 |
$39,490 |
$59,235 |
$78,980 |
$98,725 |
10 Years |
$4,128 |
$3,877 |
$3,651 |
$3,343 |
$3,134 |
15 Years |
$3,075 |
$2,888 |
$2,720 |
$2,490 |
$2,334 |
20 Years |
$2,564 |
$2,408 |
$2,267 |
$2,076 |
$1,946 |
25 Years |
$2,269 |
$2,131 |
$2,007 |
$1,837 |
$1,723 |
MONTHLY PAYMENTS ARE BASED ON A FIVE (5) YEAR TERM AT A RATE OF 5%. CMHC FEES INCLUDED. |
|||||