


9 Taylor Road
$584,900
Welcome to this move-in-ready 3-bedroom, 1.5-bathroom home in the desirable Forrest Drive neighbourhood, offering the perfect blend of comfort, updates, and convenience.
With 1,520 sq. ft. of living space over two levels, the home features high-grade laminate and ceramic flooring throughout, along with a modern kitchen and updated bathrooms. Major improvements, including the roof and eavestroughs within the last 10 years, and a new hot water tank in 2023.
Outside, the oversized 6,000 sq. ft. landscaped lot offers established garden beds, plenty of parking for vehicles, RVs, boats, or recreational gear, plus an attached garage/workshop —ideal for storage, hobbies, or weekend projects.
Located just a short walk from downtown, the Multiplex, Fieldhouse, swimming pool, parks, and trails, this well-maintained home combines a fantastic location with move-in-ready living.
Price Includes: Fridge, Stove, Washer, Dryer, Dishwasher
Details
-
Address9 Taylor Road
-
LocationYellowknife, Forrest Park
-
Price$584,900
-
TypeHouse
-
Bedrooms3
-
Bathrooms2
-
Year Built1974
-
Taxes$3,747.80
-
Home Area1,458 sq. ft.
-
Lot Size6,016 sq. ft.
-
ParkingGravel Driveway
-
GarageSingle Attached
-
Heating CostOil: $3,684.45/yr.
Room Sizes
-
Living Room15.8 x 17.8
-
Dining5.8 x 11.9
-
Kitchen9.8 x 11.9
-
Primary Bedroom13.4 x 10.2
-
Bedroom8.8 x 11.3
-
Bedroom9.4 x 11.2
-
Laundry/Utility Room10.9 x 6.10
-
Entrance7 x 7.7
Lot & Floor Plans
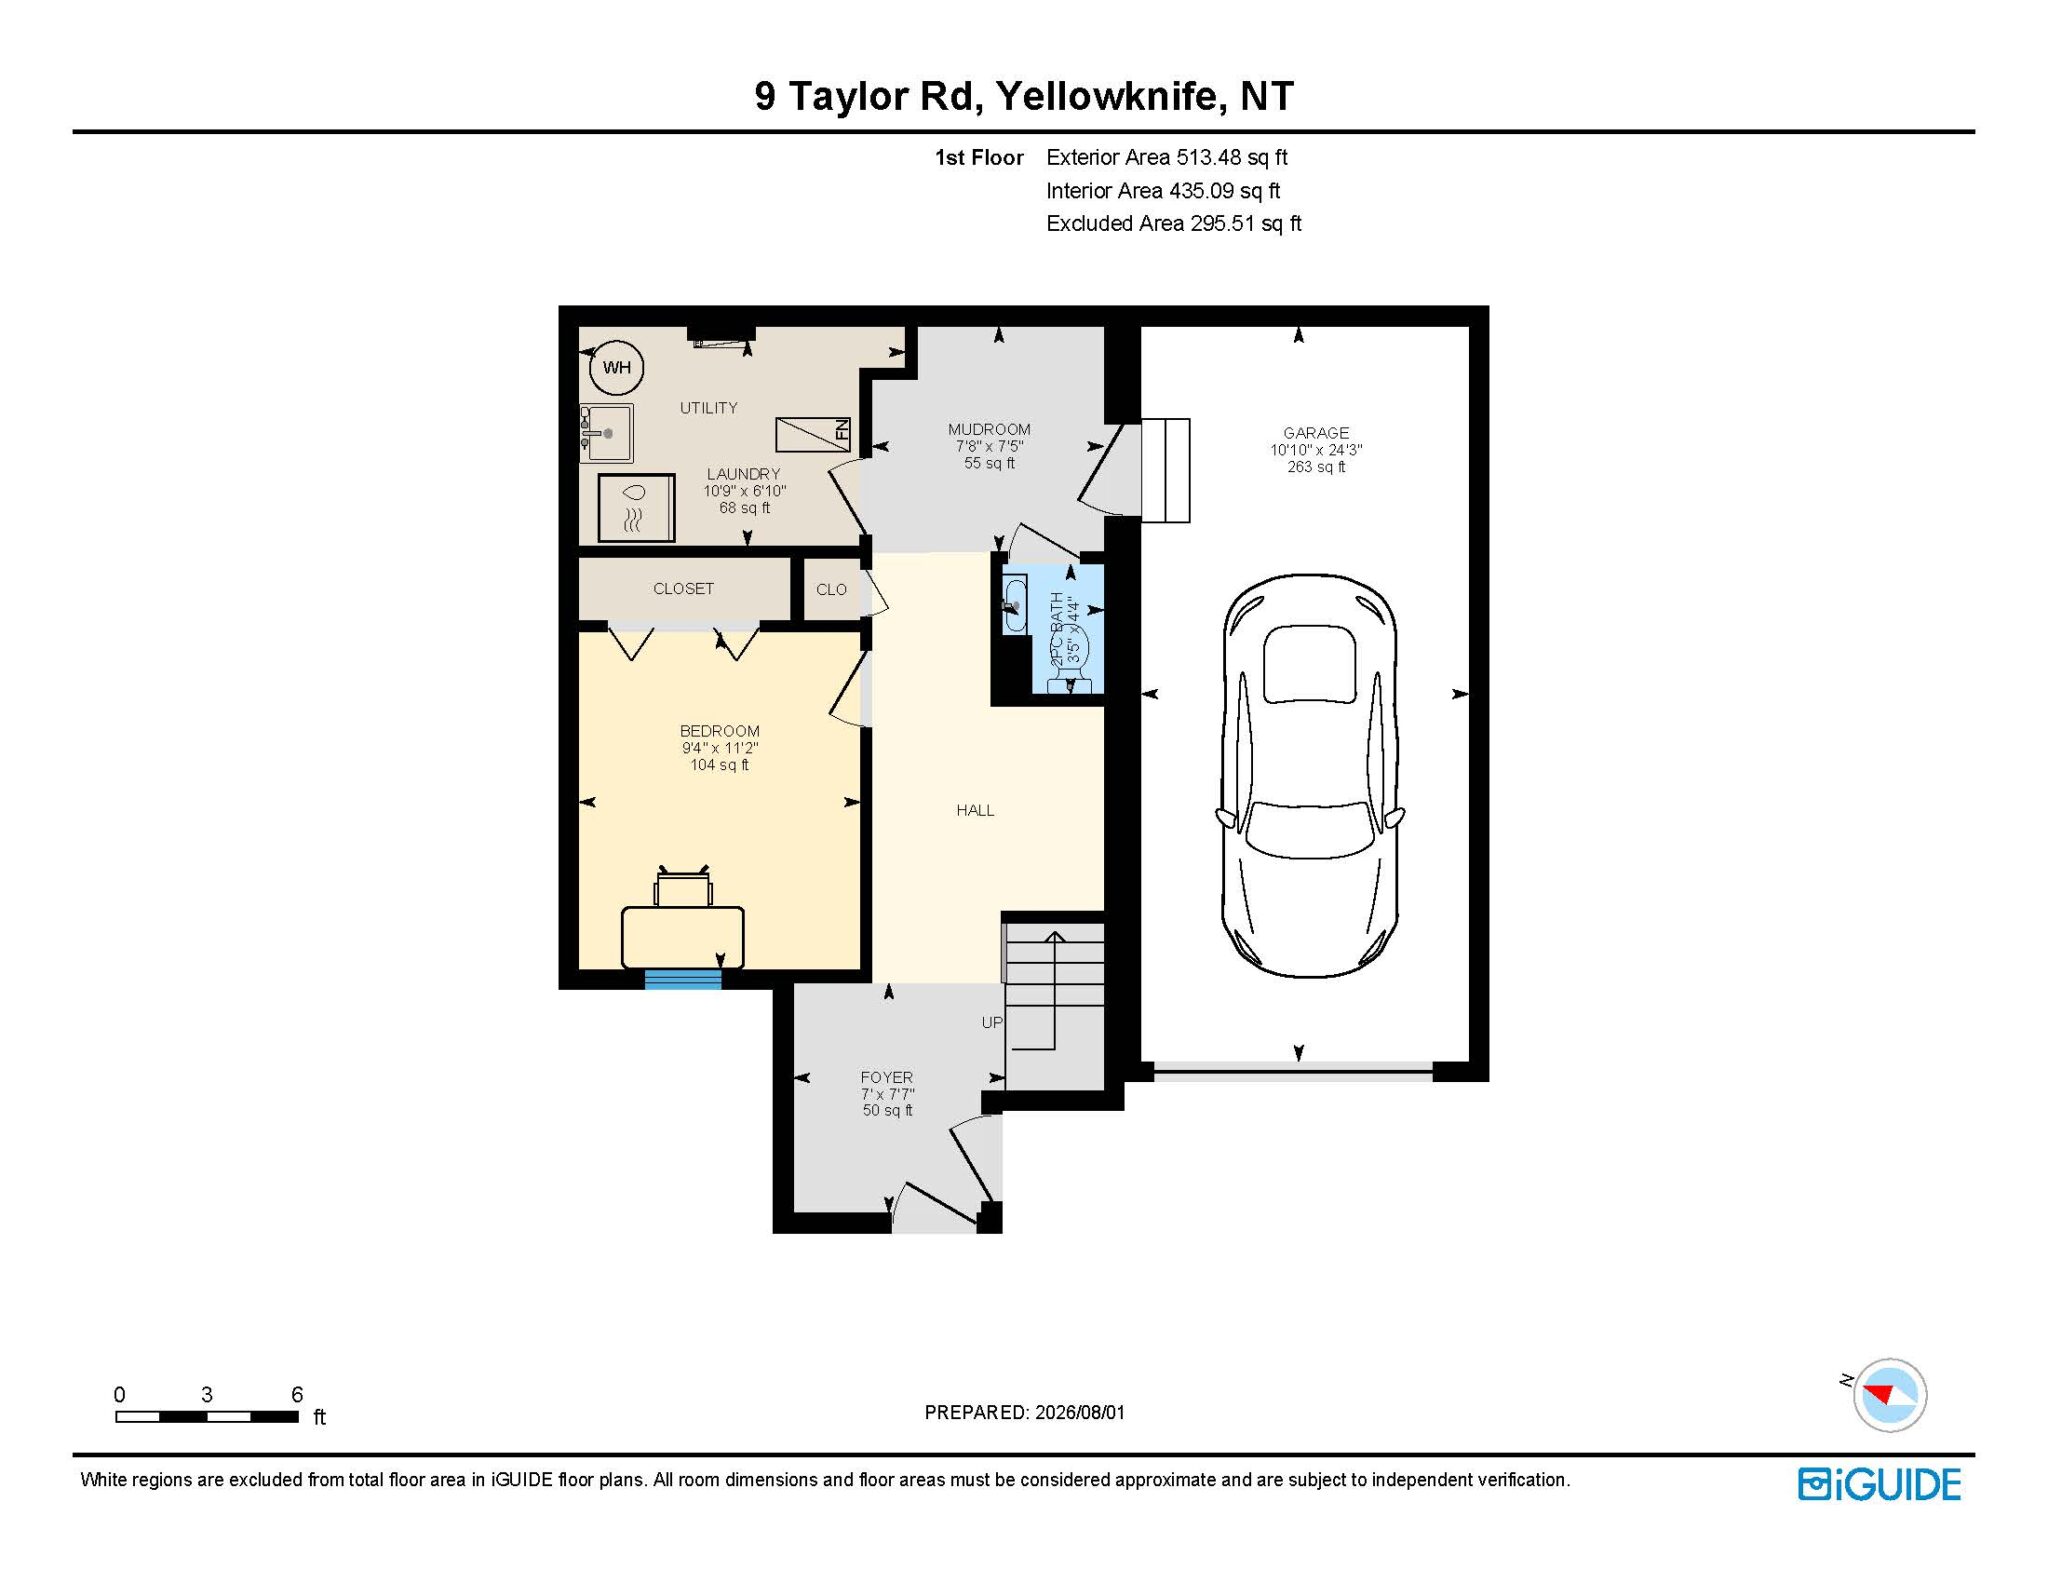
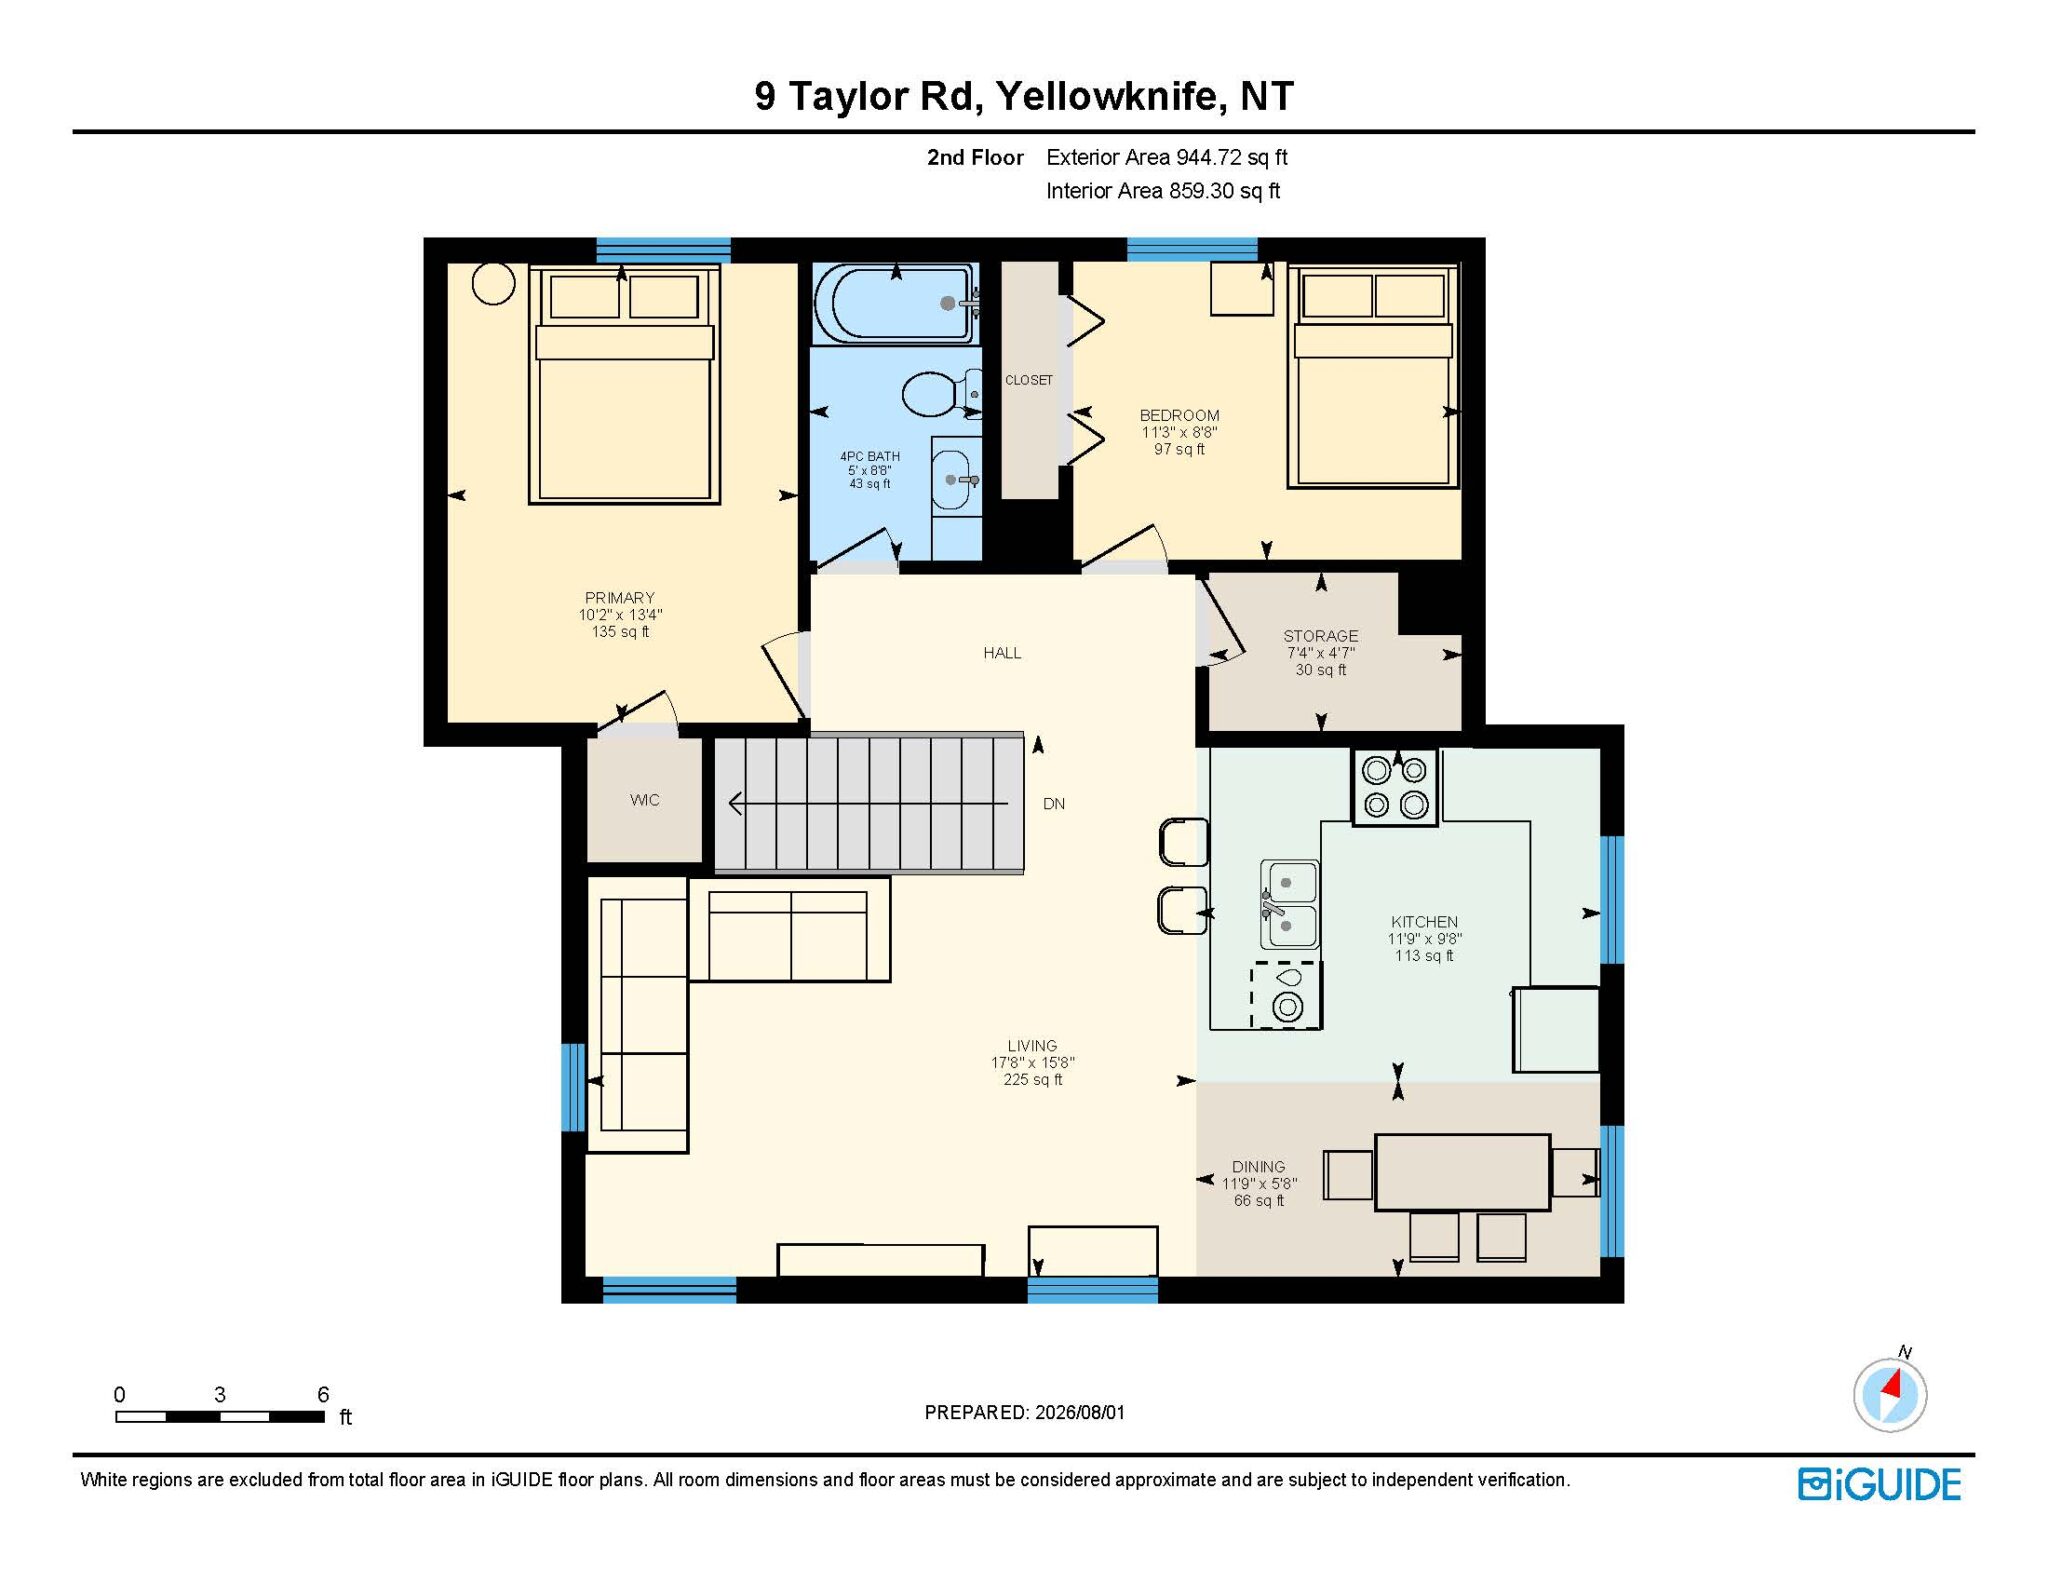
Location
Mortgage Calculator
Rate: 5% |
5% Down |
10% Down |
15% Down |
20% Down |
25% Down |
|---|---|---|---|---|---|
Down Payment |
$29,245 |
$58,490 |
$87,735 |
$116,980 |
$146,225 |
10 Years |
$6,115 |
$5,743 |
$5,408 |
$4,951 |
$4,642 |
15 Years |
$4,554 |
$4,277 |
$4,028 |
$3,688 |
$3,457 |
20 Years |
$3,797 |
$3,566 |
$3,358 |
$3,075 |
$2,883 |
25 Years |
$3,361 |
$3,157 |
$2,972 |
$2,721 |
$2,551 |
MONTHLY PAYMENTS ARE BASED ON A FIVE (5) YEAR TERM AT A RATE OF 5%. CMHC FEES INCLUDED. |
|||||