


6190 Finlayson Drive North
$729,900
Here is a home that truly offers the complete package with RV Parking, a Massive Backyard, a Heated Double Garage, Multiple Living Spaces, an 8-Person Hot Tub, Immediate Possession, and so much more!
Welcome to this bright and inviting 3 bedroom, 2.5 bathroom home situated on an impressive 9,400 sq. ft. lot in the highly desirable, family-friendly Frame Lake neighbourhood. Conveniently located close to schools, parks, and walking trails, this is the kind of neighbourhood where families can truly put down roots and children can grow up enjoying everything the area has to offer.
From the moment you arrive, you’ll appreciate the exceptional parking this property provides. There’s ample room for your RV and boat along the left side of the home, parking for 2-3 vehicles on the paved driveway, and even additional space along the right side of the property if needed.
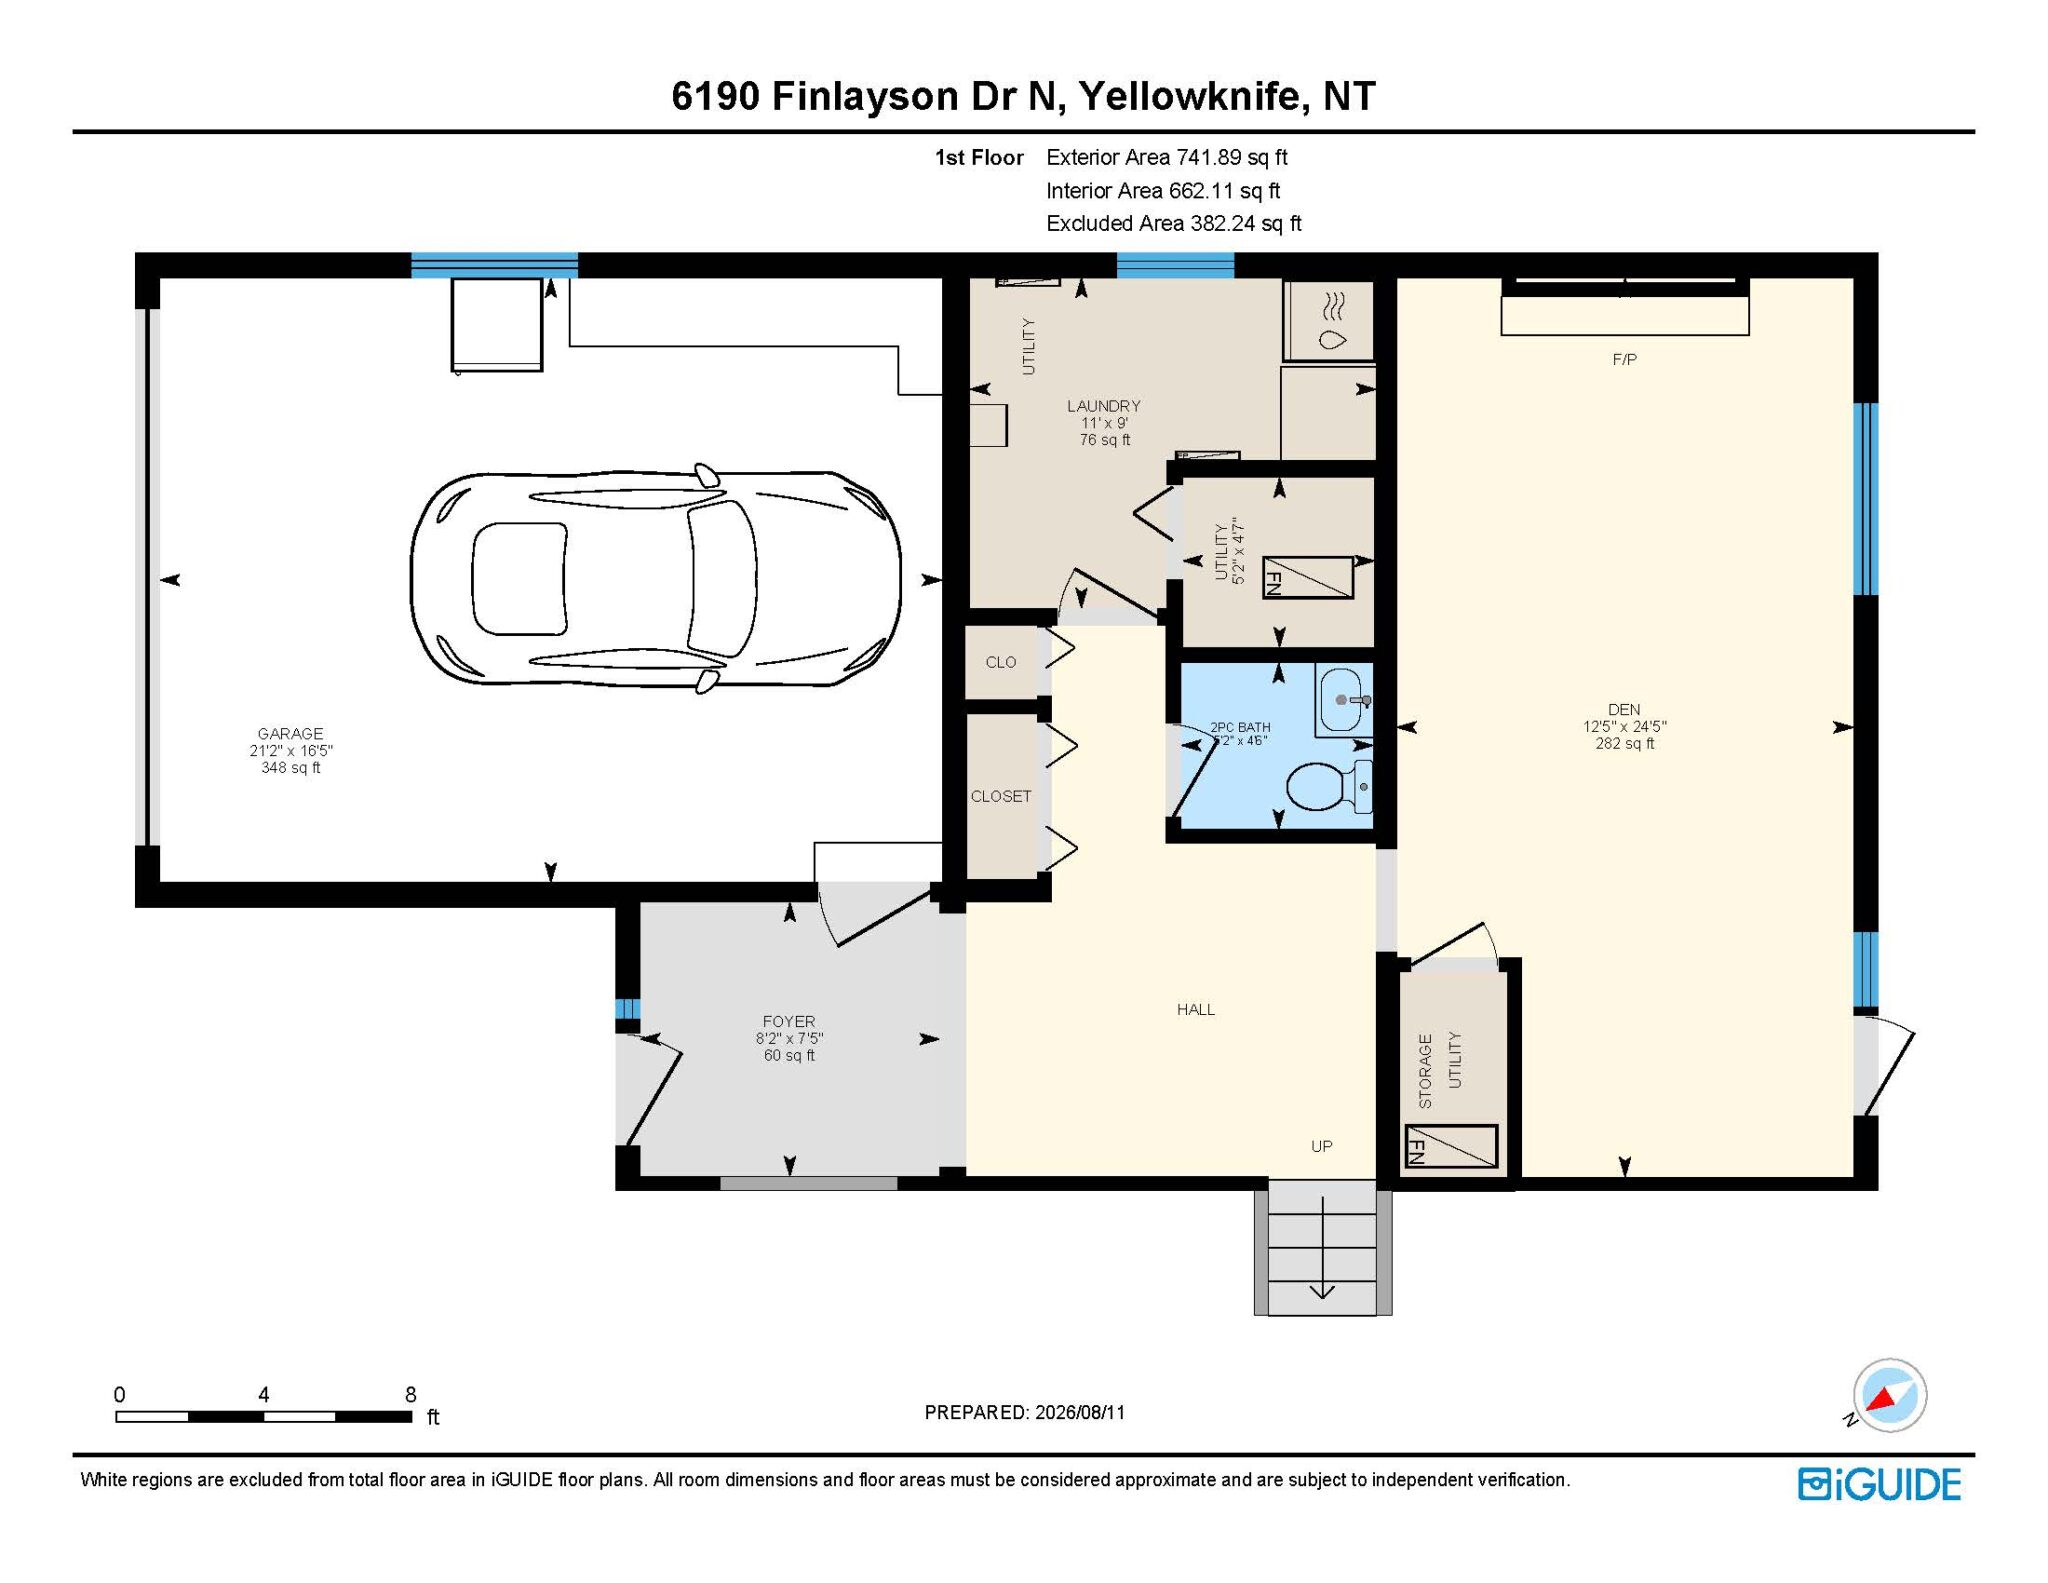
Step inside to a spacious tiled front entry featuring a vaulted ceiling that create an impressive first impression. This welcoming space also offers direct access to the heated double garage, which is as organized as it is functional. Complete with extensive cabinetry, a kitchenette setup, and a mounted TV, it’s the perfect space to work on projects, entertain friends, or catch the game during the winter months.
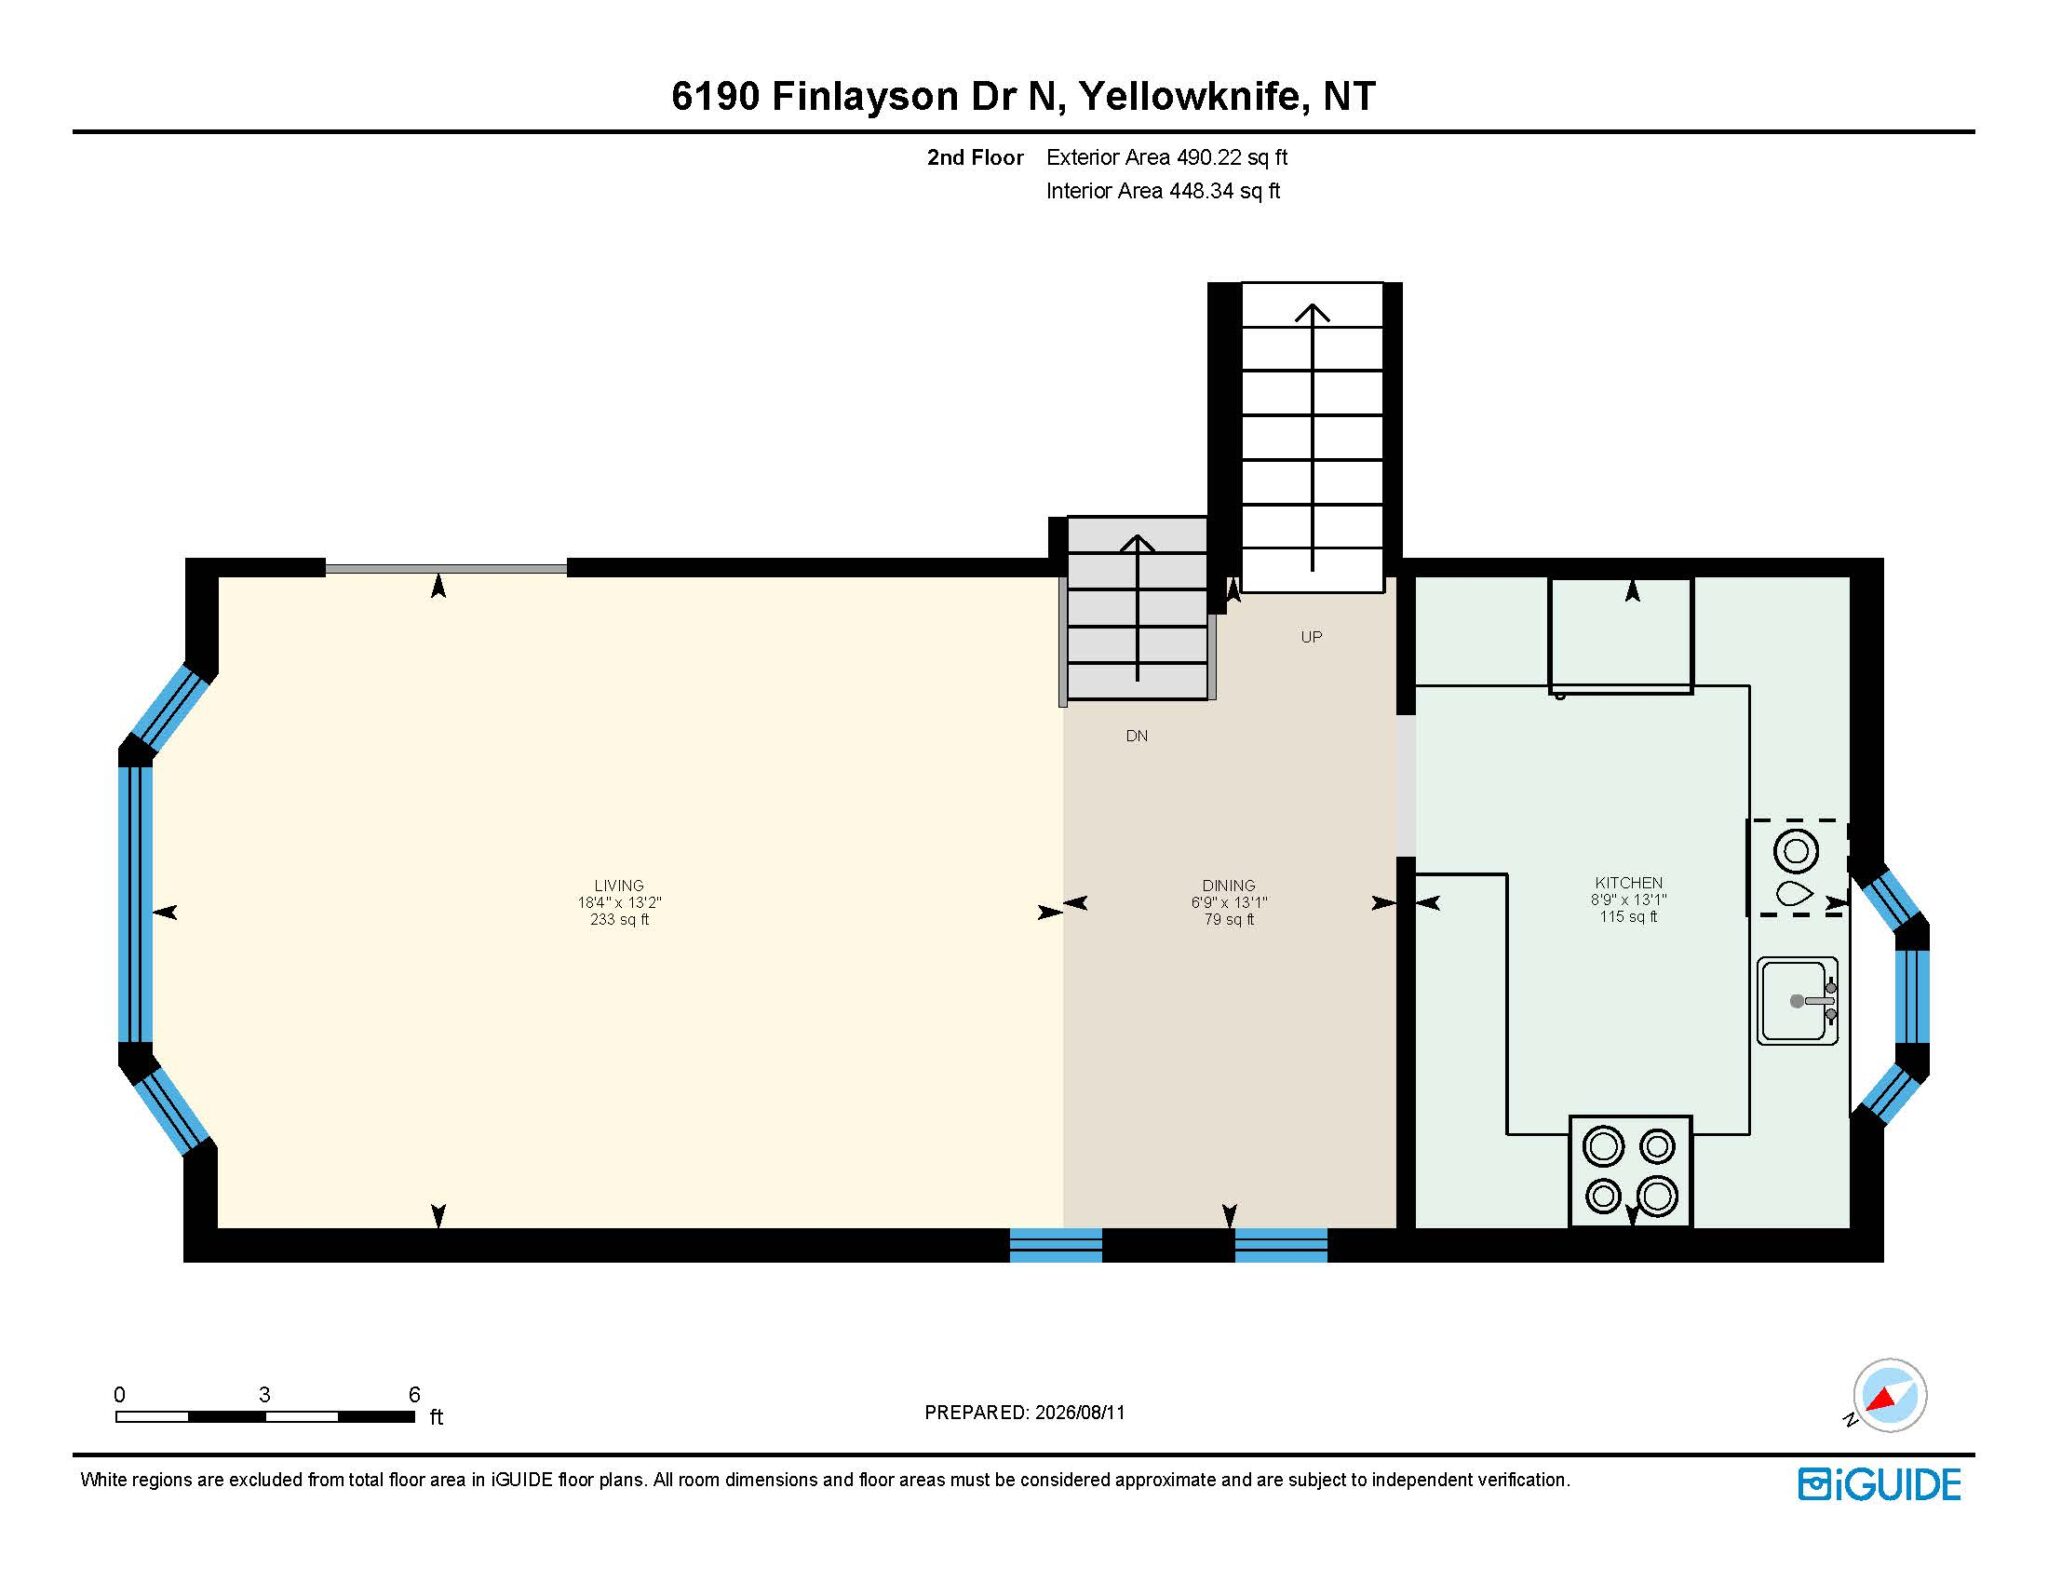
The home’s split-level design offers an excellent balance of openness and separation. Upstairs, you’ll find a spacious living room featuring engineered hardwood flooring and a large front window that fills the space with natural light. The open sightline to the foyer below creates an inviting atmosphere and makes it easy to stay connected throughout the home.
Just off the living room is the beautifully updated kitchen, featuring brand-new cabinetry, backsplash, sink, and tiled flooring. Overlooking the backyard and enjoying plenty of daytime sunshine, this is a bright space for preparing meals.
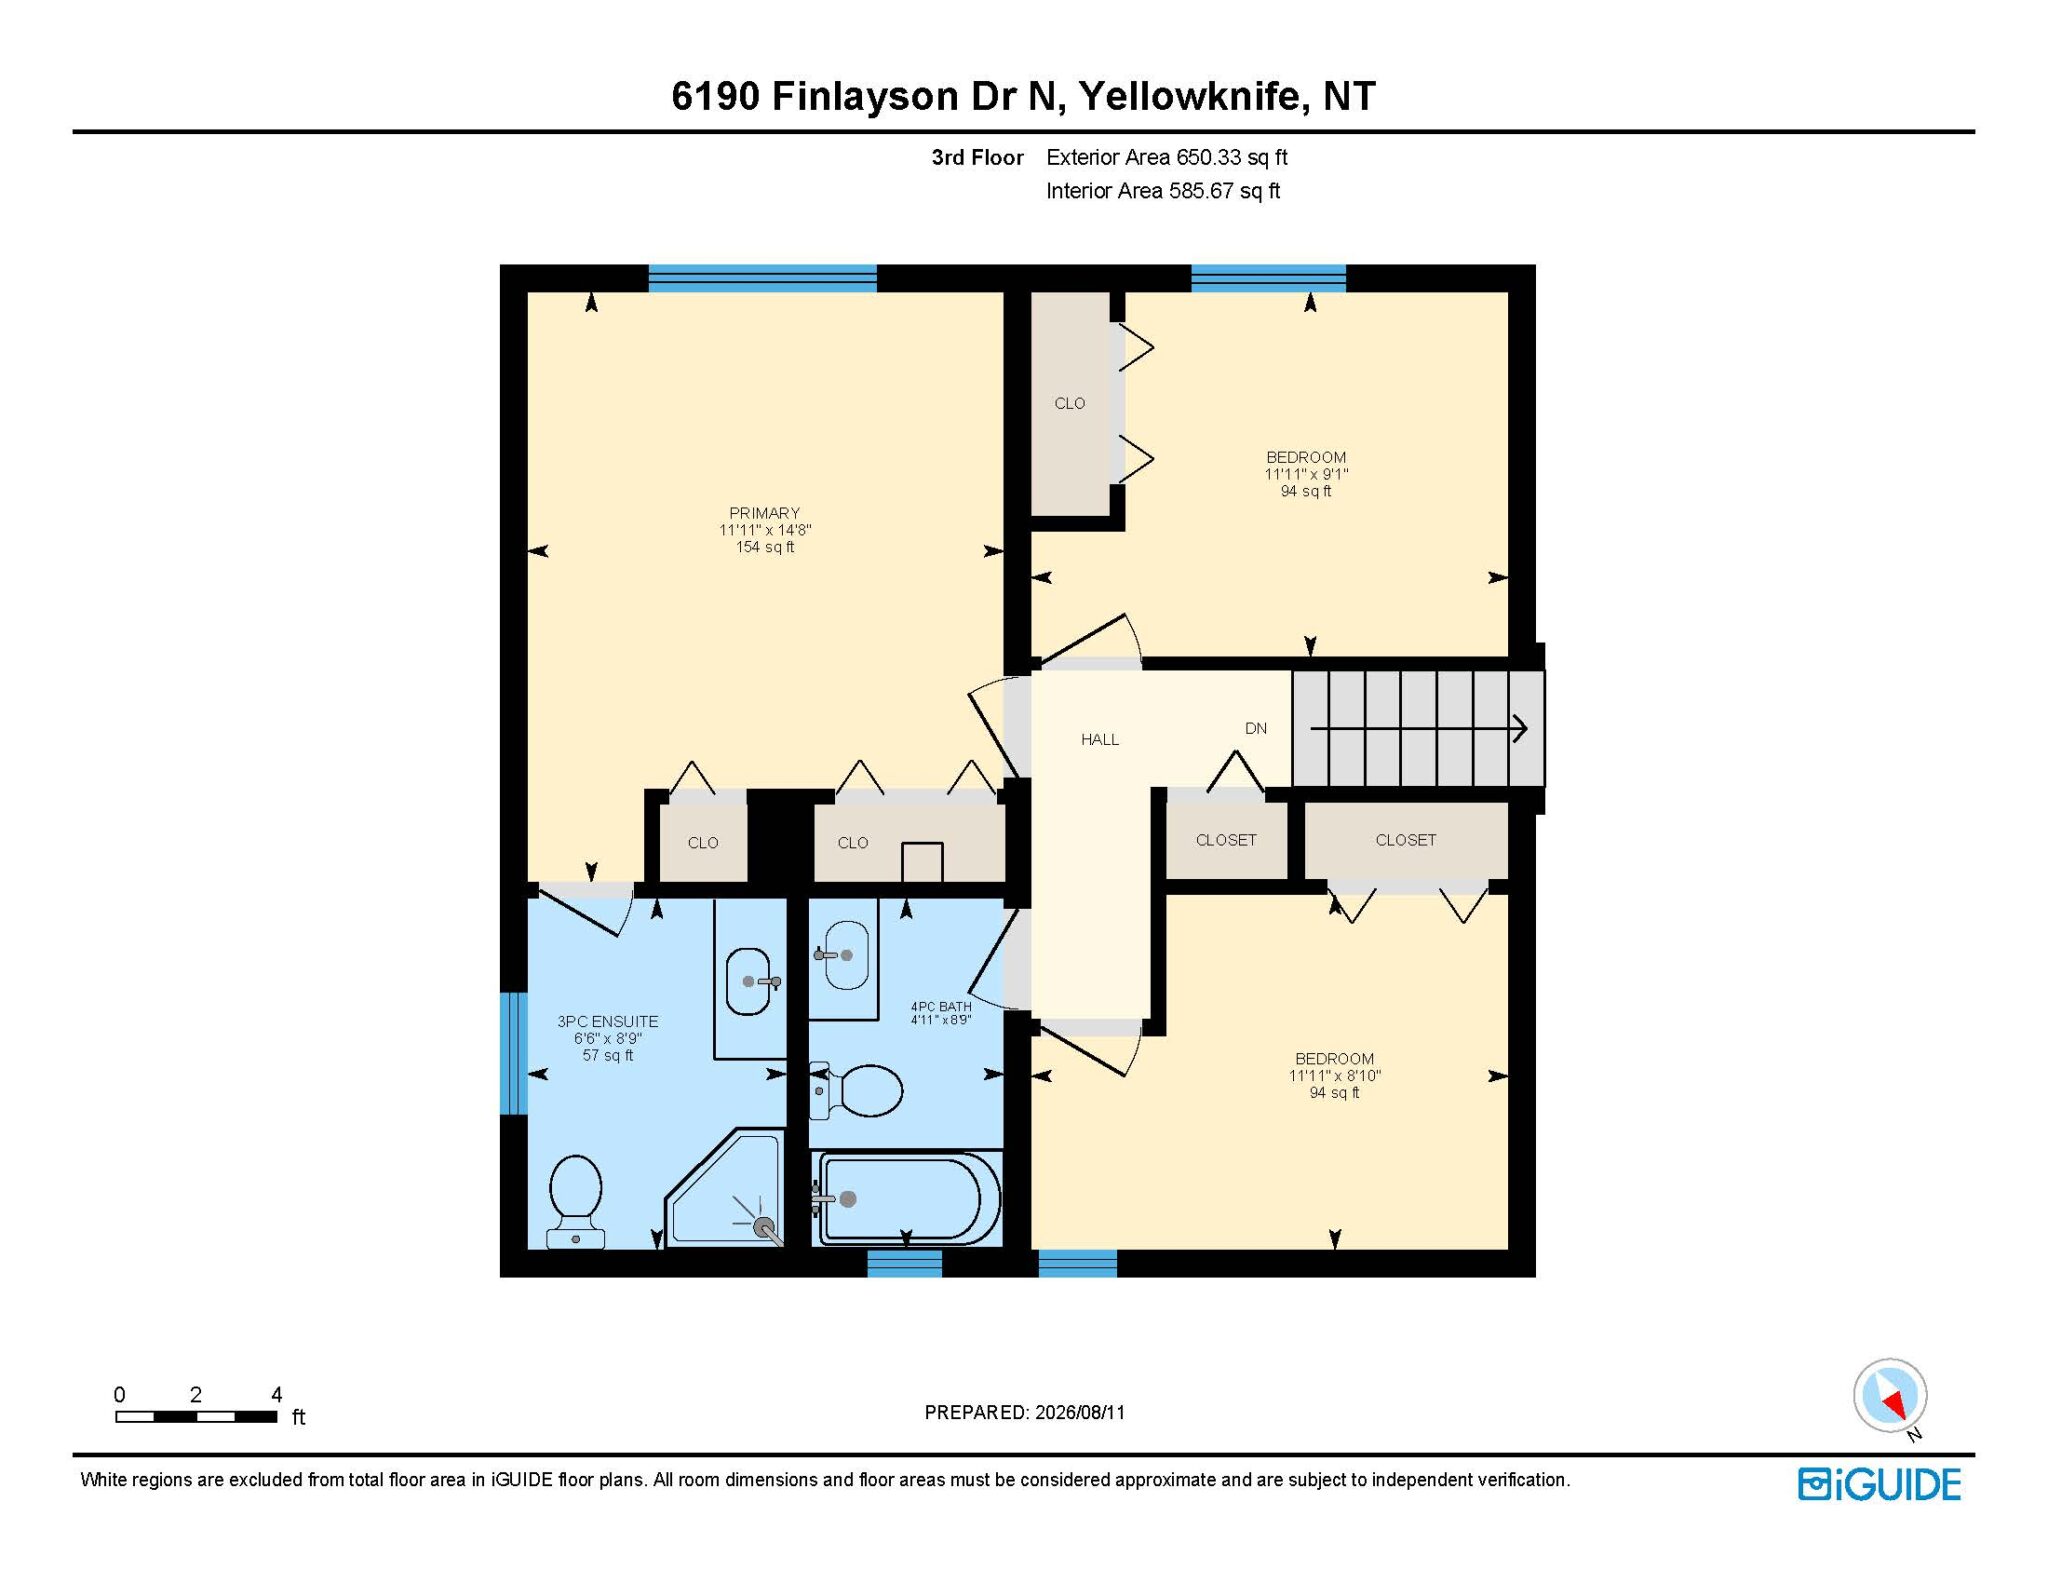
A short flight of stairs leads to the plush carpeted upper level, where you’ll find the spacious primary bedroom complete with a full ensuite bathroom. Two additional generously sized bedrooms and a full main bathroom provide plenty of space for the entire family.
Back down on the main level, the large den offers another comfortable living space centered around a 65 inch TV and a cozy WETT-certified wood-burning fireplace. Whether it’s family movie nights, a playroom for the kids, or simply a quiet place to unwind, this room offers incredible flexibility. A convenient half bathroom and laundry area complete this level.
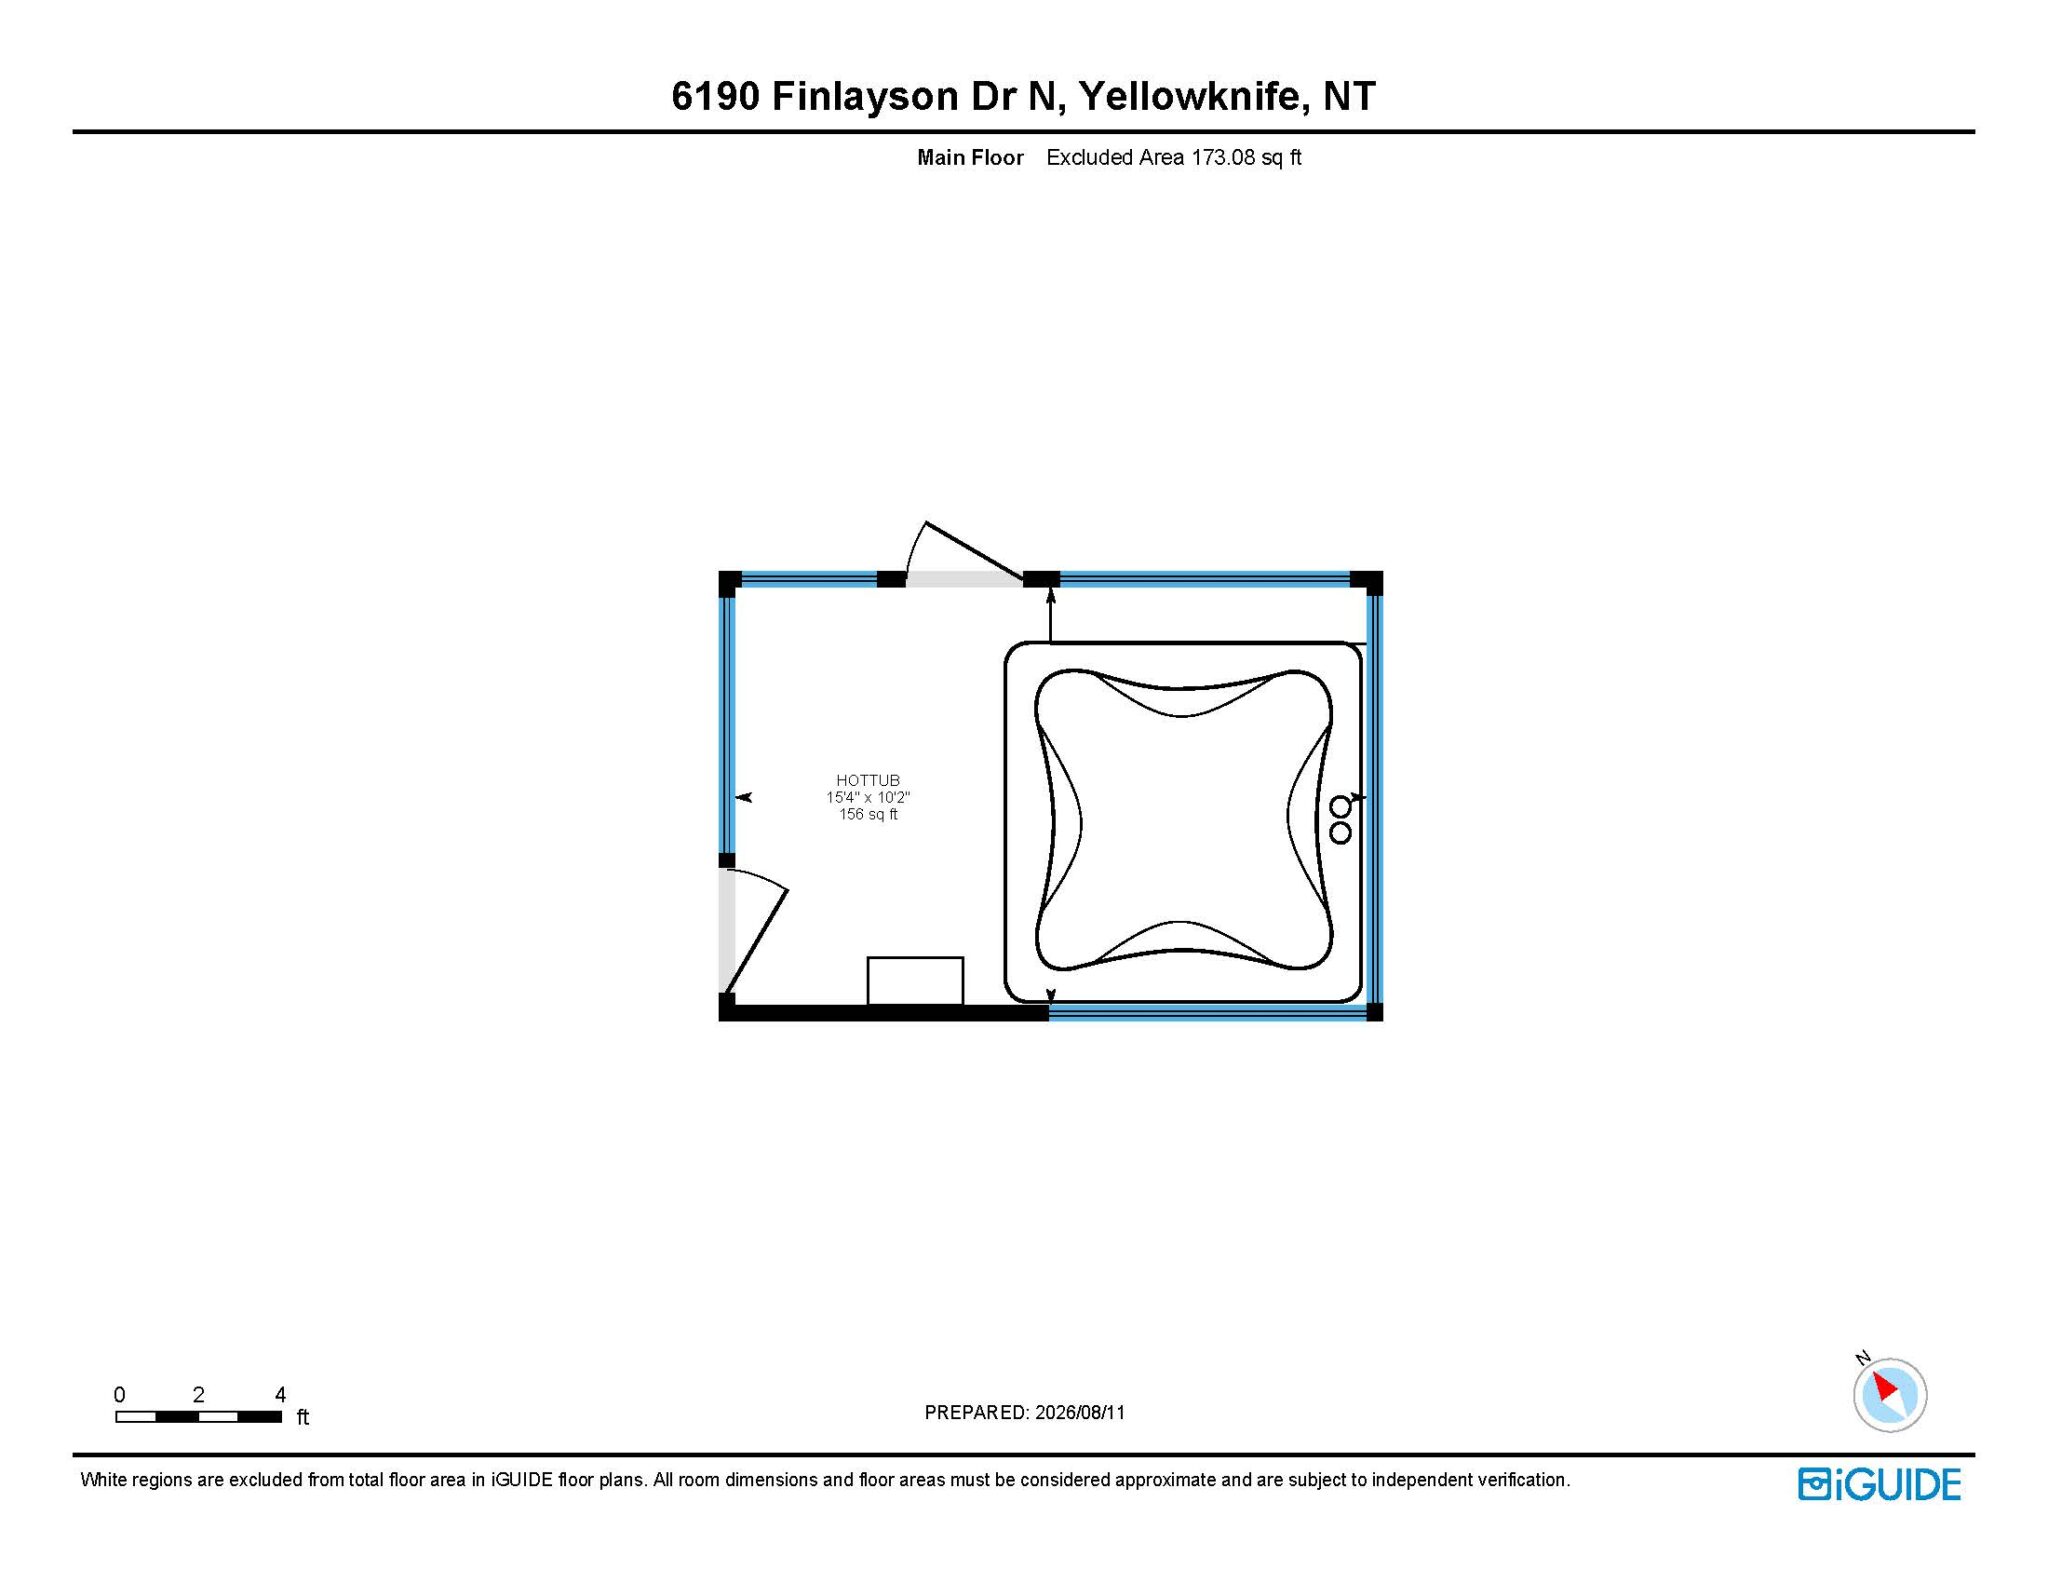
Step through the rear patio doors into what may become your favourite part of the property. The fully fenced backyard is exceptionally large, private, and enjoys sunshine throughout the whole day. The highlight is the hot tub cabana, home to an inviting 8-person hot tub the where the vibe is “no shoes, no shirt, no problems” and you will feel like you are somewhere a lot warmer this winter in this hut.
The backyard also features a private deck with built-in flower boxes, creating the perfect setting for summer BBQs and outdoor dining. Beyond the deck, you’ll discover a cozy firepit area ideal for gathering with family and friends. Even beyond that, the yard continues with an expansive rear area, providing plenty of room for children to play, dogs to roam, or future landscaping ideas!
Combining thoughtful updates, multiple living spaces, outstanding parking, an incredible backyard, and one of Yellowknife’s most sought-after family neighbourhoods, this home is ready for its next owners and immediate possession is available. If you’d like to experience everything this property has to offer before it’s gone, call or text Shane today at (867) 446-1622 to book your private showing today!
Upgrades (Approx. Ages): Roof (2026 – to be re-shingled before closing), Hot Water on Demand (2020), Oil Tank (2021), Kitchen Refreshed (2026), New Paint Throughout Home (2026), and Washer/Dryer (2023).
*ROOF TO BE COMPLETELY RE-SHINGLED BEFORE CLOSING*
Price Includes: Fridge, Stove, Dishwasher, Microwave, Washer, Dryer, all Window Coverings, Garage Door Opener, Alarm System Hardware (no active subscription), TVs (X2)/TV Mounts (X3), Garage Fridge and Deep Freezer, Hot Tub, Firepit, Drawers (in Laundry Area), and Storage Cabinet (on exterior side of house).
*Current Pre-Sale Home Inspection Report on File*
Details
-
Address6190 Finlayson Drive North
-
LocationYellowknife
-
Price$729,900
-
TypeHouse
-
Bedrooms3 + Den
-
Bathrooms2.5
-
Year Built1987
-
Taxes$6,321.05
-
Home Area1,882 sq. ft.
-
Lot Size9,409 sq. ft.
-
ParkingDouble Paved + RV
-
GarageDouble Attached
-
Heating CostOil(house) & Propane(garage): $9,000 - $10,000/yr.
Room Sizes
-
Living Room13.2 x 18.4
-
Dining Room13.1 x 6.9
-
Kitchen13.1 x 8.9
-
Den24.5 x 12.5
-
Primary Bedroom11.11 x 14.8
-
Bedroom11.11 x 9.1
-
Bedroom11.11 x 8.10
-
Laundry Room9 x 11
-
Entrance7.5 x 8.2
Lot & Floor Plans
Location
Mortgage Calculator
Rate: 5% |
5% Down |
10% Down |
15% Down |
20% Down |
25% Down |
|---|---|---|---|---|---|
Down Payment |
$36,495 |
$72,990 |
$109,485 |
$145,980 |
$182,475 |
10 Years |
$7,631 |
$7,167 |
$6,749 |
$6,179 |
$5,793 |
15 Years |
$5,683 |
$5,338 |
$5,027 |
$4,602 |
$4,314 |
20 Years |
$4,739 |
$4,451 |
$4,191 |
$3,837 |
$3,597 |
25 Years |
$4,194 |
$3,939 |
$3,709 |
$3,396 |
$3,184 |
MONTHLY PAYMENTS ARE BASED ON A FIVE (5) YEAR TERM AT A RATE OF 5%. CMHC FEES INCLUDED. |
|||||